The Chatham

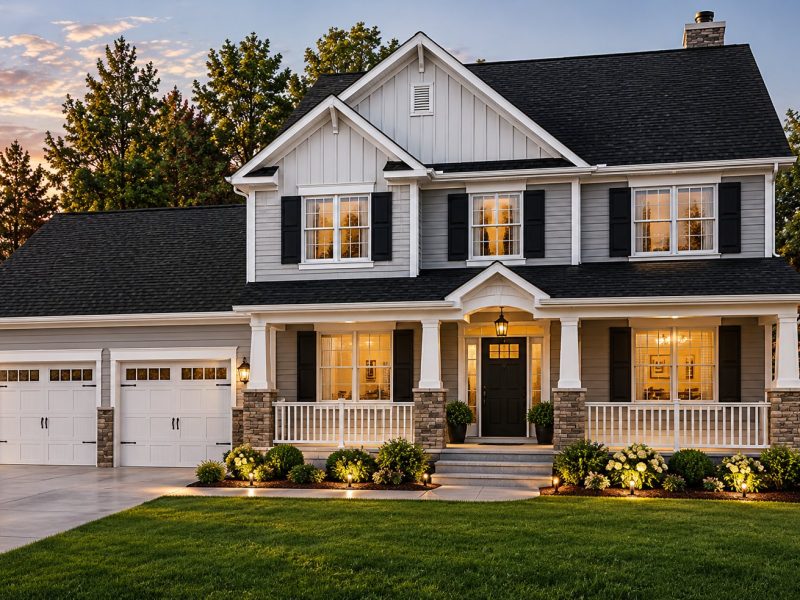
Elegant two-story with a grand staircase

Two-Story4 Bed2.5 Bath2,900 sq ftOversized two-and-a-half-car garageLackawanna County
From $579,000

"From" prices are for the base plan. Your final price depends on your lot, site work, utilities (public water and sewer or well and septic) and the finishes you choose, and it is set in a fixed-price contract before we break ground.
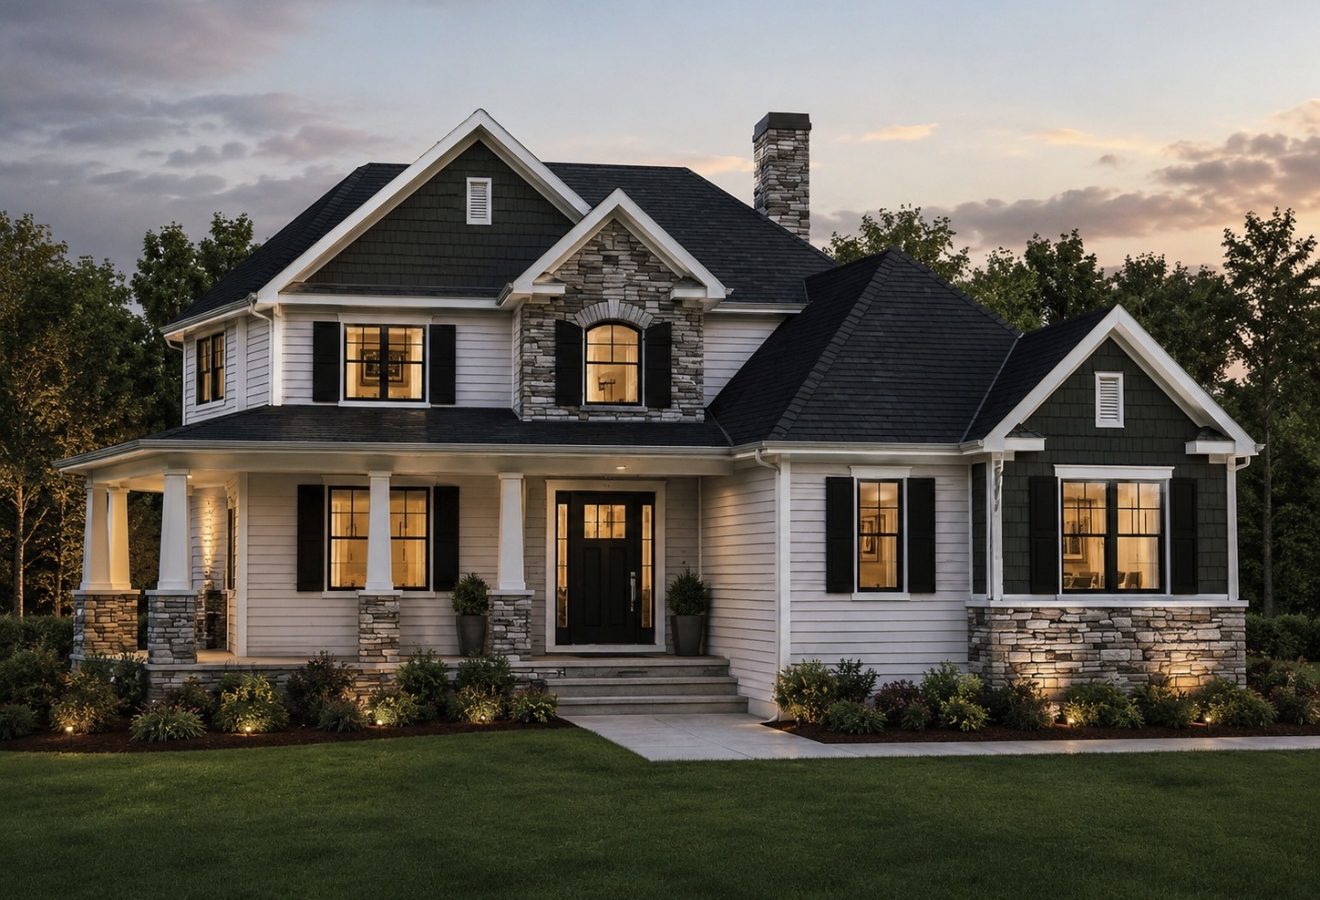
The Chatham — DenZal Construction custom home plan
Starting priceFrom $579,000
The Plan

About The Chatham

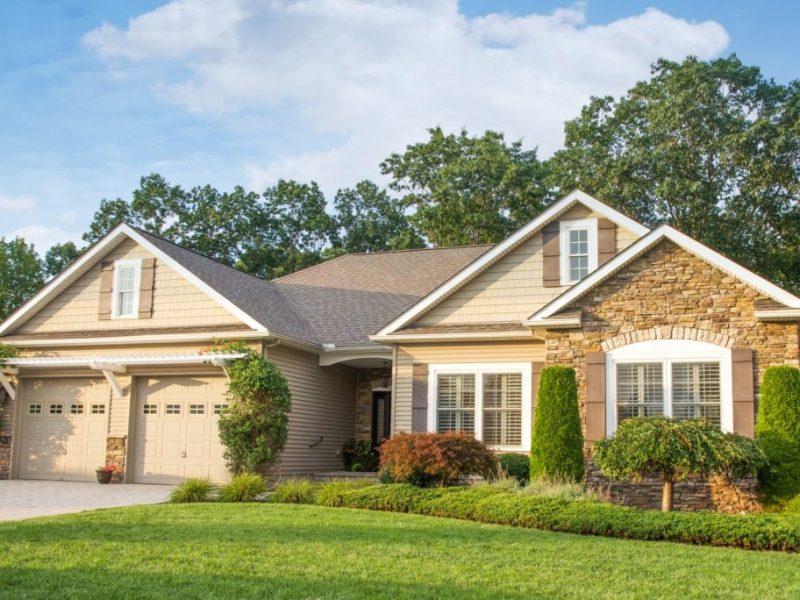
The Chatham is a DenZal traditional two-story design with an open floor plan featuring a large kitchen with nook, warm keeping room, and 2-story foyer with grand staircase. Four bedrooms with a spacious master suite and second-floor laundry. An oversized 2½-car garage and covered front porch complete the package.

Sample Floor Plan

Watch the Layout Come Together

Highlights

What Makes It Work

  • Two-story open foyer with grand staircase
  • Kitchen with sit-down island and nook / dining area
  • Warm keeping room
  • Four bedrooms with spacious master suite
  • Second-floor laundry
  • Spacious covered front porch
  • Oversized two-and-a-half-car garage
Room by Room

Floor by Floor

First Floor

  • Two-story open foyer with grand staircase
  • Dining / living room
  • Kitchen with sit-down island
  • Nook / dining
  • Keeping room
  • Powder room
  • Covered porch
  • Oversized two-and-a-half-car garage

Second Floor

  • Master suite with bath and walk-in closet
  • Bedroom #2
  • Bedroom #3
  • Bedroom #4
  • Hall bath
  • Laundry
  • Open to foyer below
🛠️

Make The Chatham Yours

Every DenZal plan is a starting point. Move walls, add a bedroom or a finished basement, change the exterior, or build in accessibility from day one — wider doorways, zero-step entries, roll-in showers, even a residential elevator. Chris and Ted walk you through every choice.

Specifications

Two-Story
STARTING PRICEFrom $579,000
STYLETwo-Story
BEDROOMS4
BATHROOMS2.5
EST. SQ FT2,900
GARAGEOversized two-and-a-half-car
AREALackawanna County

Questions?
Call Chris or Ryan directly at (570) 876-4663.
They'll answer — no middleman.

More DenZal Home Plans

The Glen Brooke

The Glen Brooke

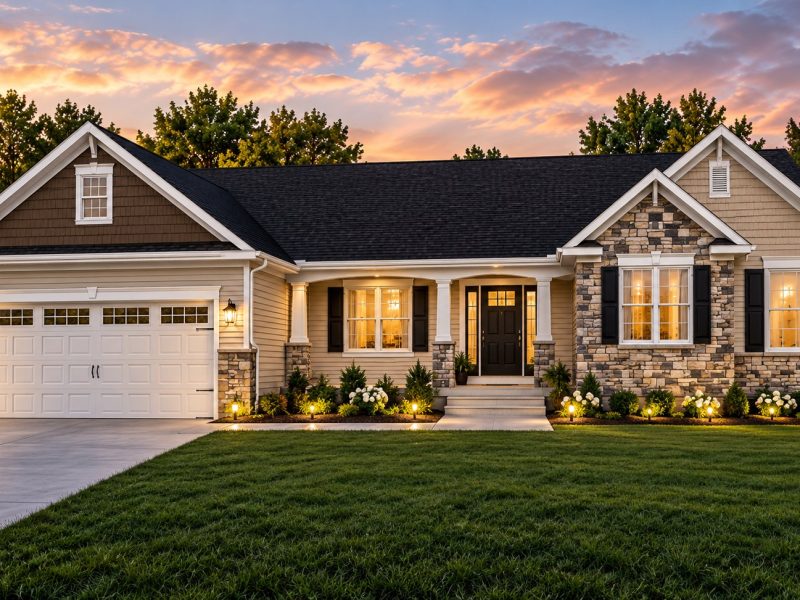
Traditional two-story with a fireplace keeping room and a bar-peninsula kitchen.
🛏 3 Bed 🛁 2.5 Bath
The Merrifield

The Merrifield

Modern ranch with an oversized island kitchen and a fireplace keeping room.
🛏 3 Bed 🛁 2 Bath
The Merion

The Merion

Elegant four-bedroom home with formal dining and an open great room — room for everything and everyone.

🛏 4 Bed 🛁 2.5 Bath 📐 2,100 sq ft
From $499,000

Ready to Build Your Dream Home in NEPA?

Contact Chris and Ryan for a free, no-obligation consultation. Let's make it happen.

Schedule Free Consultation →