Once you've decided to build a custom home, one of the first major design decisions you'll face is deceptively simple: one story or two? It sounds like a lifestyle preference — and it is — but it's also a cost decision, a lot decision, a long-term livability decision, and a resale decision all wrapped into one. The answer isn't the same for every family, every lot, or every budget.
This guide gives you an honest, thorough breakdown of both options — including the cost angle that surprises most people: in the right circumstances, building two stories can actually be more economical per square foot than building one. Here's everything you need to make an informed decision before you finalize your floor plan.
"The one-vs-two-story decision touches your budget, your lot, your lifestyle, and your resale value. It's worth getting right before a single line is drawn on a plan — not after."
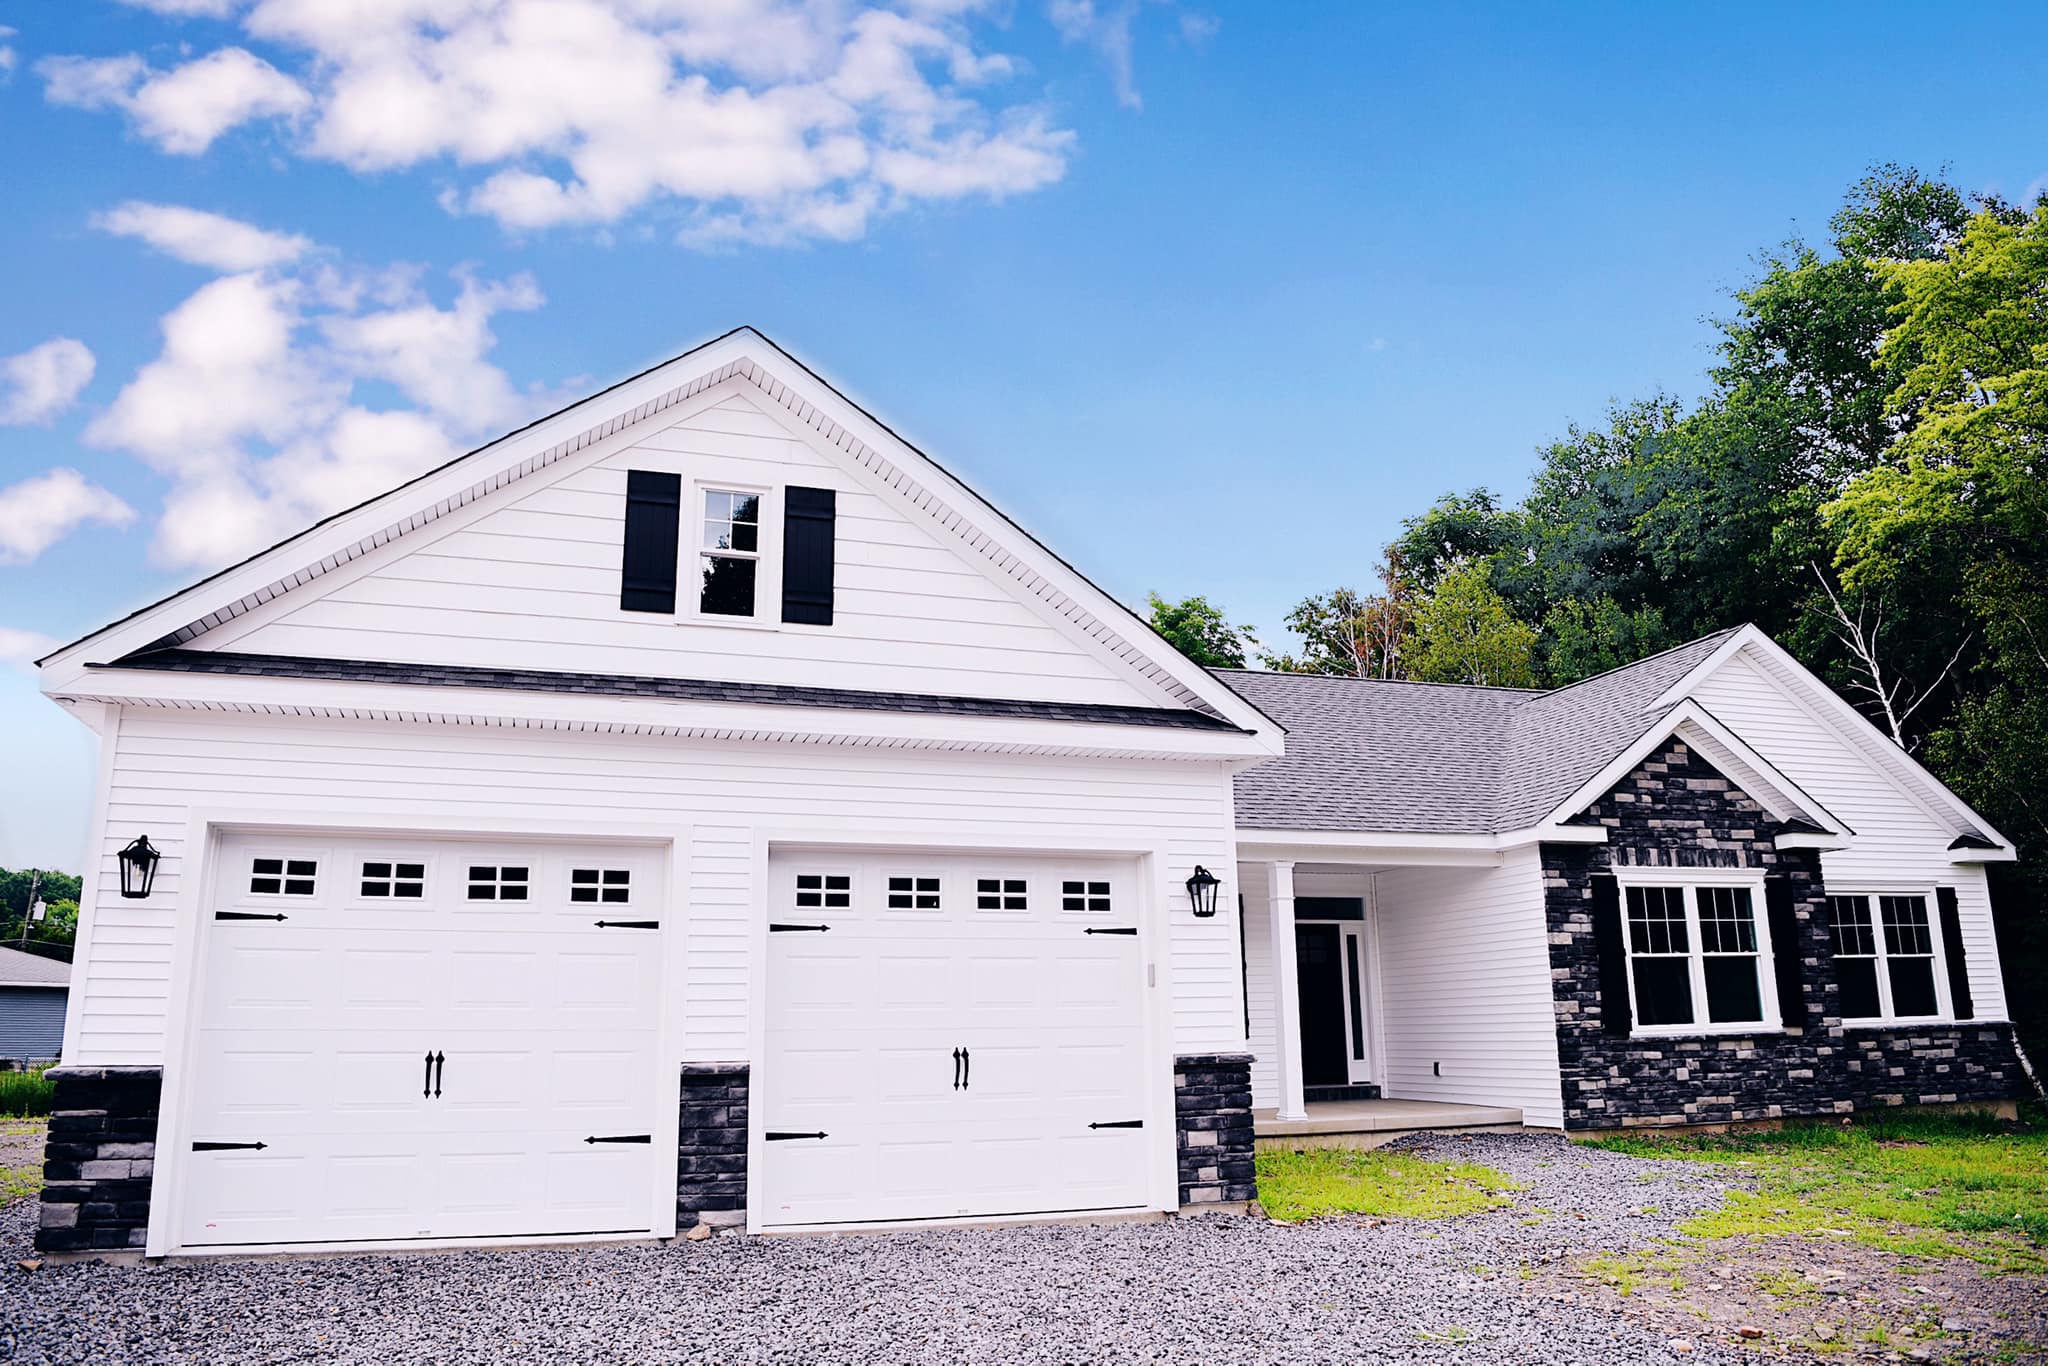
DenZal builds both — and the right choice depends on your specific situation.
The Core Tradeoffs at a Glance
Before getting into cost mechanics and specific factors, here's the honest side-by-side picture of what each option delivers — and where each one asks you to compromise.
- No stairs — naturally accessible for all ages and mobility levels
- Everything on one level — easier daily living and cleaning
- Simpler roofline often means lower framing complexity
- Easier to age in place — master suite and laundry on the main floor
- Lower HVAC complexity — single-zone systems work well
- No sound transfer between floors (no footsteps overhead)
- Easier egress in emergencies
- Larger footprint required — needs more lot coverage for equivalent square footage
- Higher cost per square foot (foundation + roof spread over one floor only)
- Less privacy — bedrooms and living areas share the same level
- Longer plumbing and electrical runs (wider, not taller home)
- May feel less architecturally "grand" on a smaller lot
- More cost-efficient per sq ft at larger square footages
- Natural separation between living areas and bedrooms
- Smaller footprint — more lot left for yard, outdoor living
- Elevated upper-floor views, especially on sloped or wooded NEPA lots
- Heat rises — upper floors naturally warmer, can reduce heating costs
- More architectural variety — two-story facades have strong curb appeal
- Extra usable square footage from staircase landing/hallway space
- Stairs are required — a real consideration for aging in place or mobility needs
- Sound transfer between floors (children, footsteps, HVAC)
- May need a second HVAC zone for proper temperature balance
- More complex framing — load-bearing walls, floor joists, staircase
- Cleaning gutters, exterior painting require more equipment and effort
The Cost Efficiency Angle: Why Two Stories Can Save You Money
This is the part of the conversation that surprises most clients — and it's worth understanding clearly before you commit to a floor plan.
When you build a home, two of the most expensive structural elements are the foundation and the roof. Both are largely determined by the home's footprint — not its height. A 2,000 sq ft one-story home and a 2,000 sq ft two-story home (with a 1,000 sq ft footprint per floor) require roughly the same foundation size and roughly the same roof. But the two-story home delivers twice the finished floor area from that same structural investment.
That means the per-square-foot cost of your two most expensive systems gets spread over twice as much livable space in a two-story home. The result: two-story homes are commonly 8–15% more cost-efficient per square foot than equivalent one-story homes at the same finished size.
Illustrative figures based on NEPA 2026 market conditions at $225–$275/sq ft range. Actual costs depend on design complexity, site conditions, and finish selections. The savings spread narrows on simpler, smaller designs and widens on larger, more complex ones.
The two-story cost advantage is real — but it's not universal. At smaller square footages (under 1,600 sq ft), the savings are minimal and the added complexity of stairs and floor systems can actually push the two-story option slightly higher. Complex rooflines on either style add cost regardless of story count. And on a lot where terrain requires significant grading or retaining for a larger one-story footprint, the savings from going two-story are amplified further.
The bottom line: for homes in the 2,000–3,000+ sq ft range, two stories almost always pencils out better per square foot. Under 1,800 sq ft, the difference is negligible and the one-story simplicity often wins on overall value.
Factor-by-Factor Comparison
| Factor | One Story ✔ | Two Story ✔ | Notes |
|---|---|---|---|
| Cost per Sq Ft (2,000+ sq ft) | — | ✔✔ | Two story typically 8–15% lower cost per sq ft at larger sizes |
| Cost per Sq Ft (under 1,600 sq ft) | ~ | ~ | Difference negligible at smaller sizes |
| Lot Footprint Efficiency | — | ✔✔ | Two story uses half the lot coverage for equivalent square footage |
| Accessibility / Aging in Place | ✔✔ | — | One story wins clearly — no stairs, all living on one level |
| Bedroom / Living Privacy | — | ✔✔ | Two story naturally separates sleeping and living areas |
| HVAC Simplicity | ✔ | — | One-zone systems easier on single-floor homes |
| Curb Appeal / Presence | ~ | ✔ | Two-story facades often have stronger visual presence on the lot |
| Noise Between Floors | ✔✔ | — | No overhead noise in single-story; two-story has floor-to-ceiling transfer |
| Resale Breadth (market appeal) | ~ | ~ | Both styles have strong resale demand in NEPA; neighborhood context matters more |
| Views & Natural Light (upper floors) | — | ✔✔ | Two-story upper floors capitalize on NEPA's wooded, elevated terrain |
| Construction Timeline | ~ | ~ | Roughly equivalent; two-story may be slightly longer on complex designs |
| Maintenance Ease (gutters, exterior) | ✔ | — | Lower roofline means simpler gutter cleaning and exterior maintenance |
What Your Lot Dictates — The NEPA Factor
In many parts of the country, the one-vs-two-story decision is almost purely a lifestyle choice. In Northeastern Pennsylvania, your lot often has an opinion too — and it's worth listening to.
Sloped or Wooded Terrain Favors Two Stories
NEPA lots are frequently hilly, wooded, or irregularly shaped. A one-story home on a sloped lot requires either significant grading to create a level building pad (adding excavation cost) or a home that "steps" with the terrain (adding architectural complexity). A two-story home on the same lot can often work with the terrain more naturally — a smaller footprint means less grading, and the elevation gain you lose to topography is partially recovered by going up a floor instead of out across it.
Smaller Lots in Established Areas
If you're building on a 1–2 acre lot in an established residential area — Back Mountain, Clarks Summit, the Pocono fringe communities — a one-story ranch can consume most of your usable lot. A two-story footprint leaves more room for outdoor living, a detached garage, or simply the privacy buffer that makes NEPA lots worth having. Setback requirements in many townships already limit how far toward lot lines you can build; a smaller footprint gives you more flexibility.
Larger Rural Parcels Give You Both Options
On a 5+ acre parcel in a rural township, footprint is rarely the constraint. Here, the decision becomes almost entirely lifestyle-driven — and the one-story option becomes more viable from a practical standpoint because lot coverage isn't a limiting factor. This is also where the aging-in-place benefits of a one-story ranch carry real weight: if you're building your long-term home on land you intend to stay on for decades, a ranch-style layout without stairs is worth serious consideration.
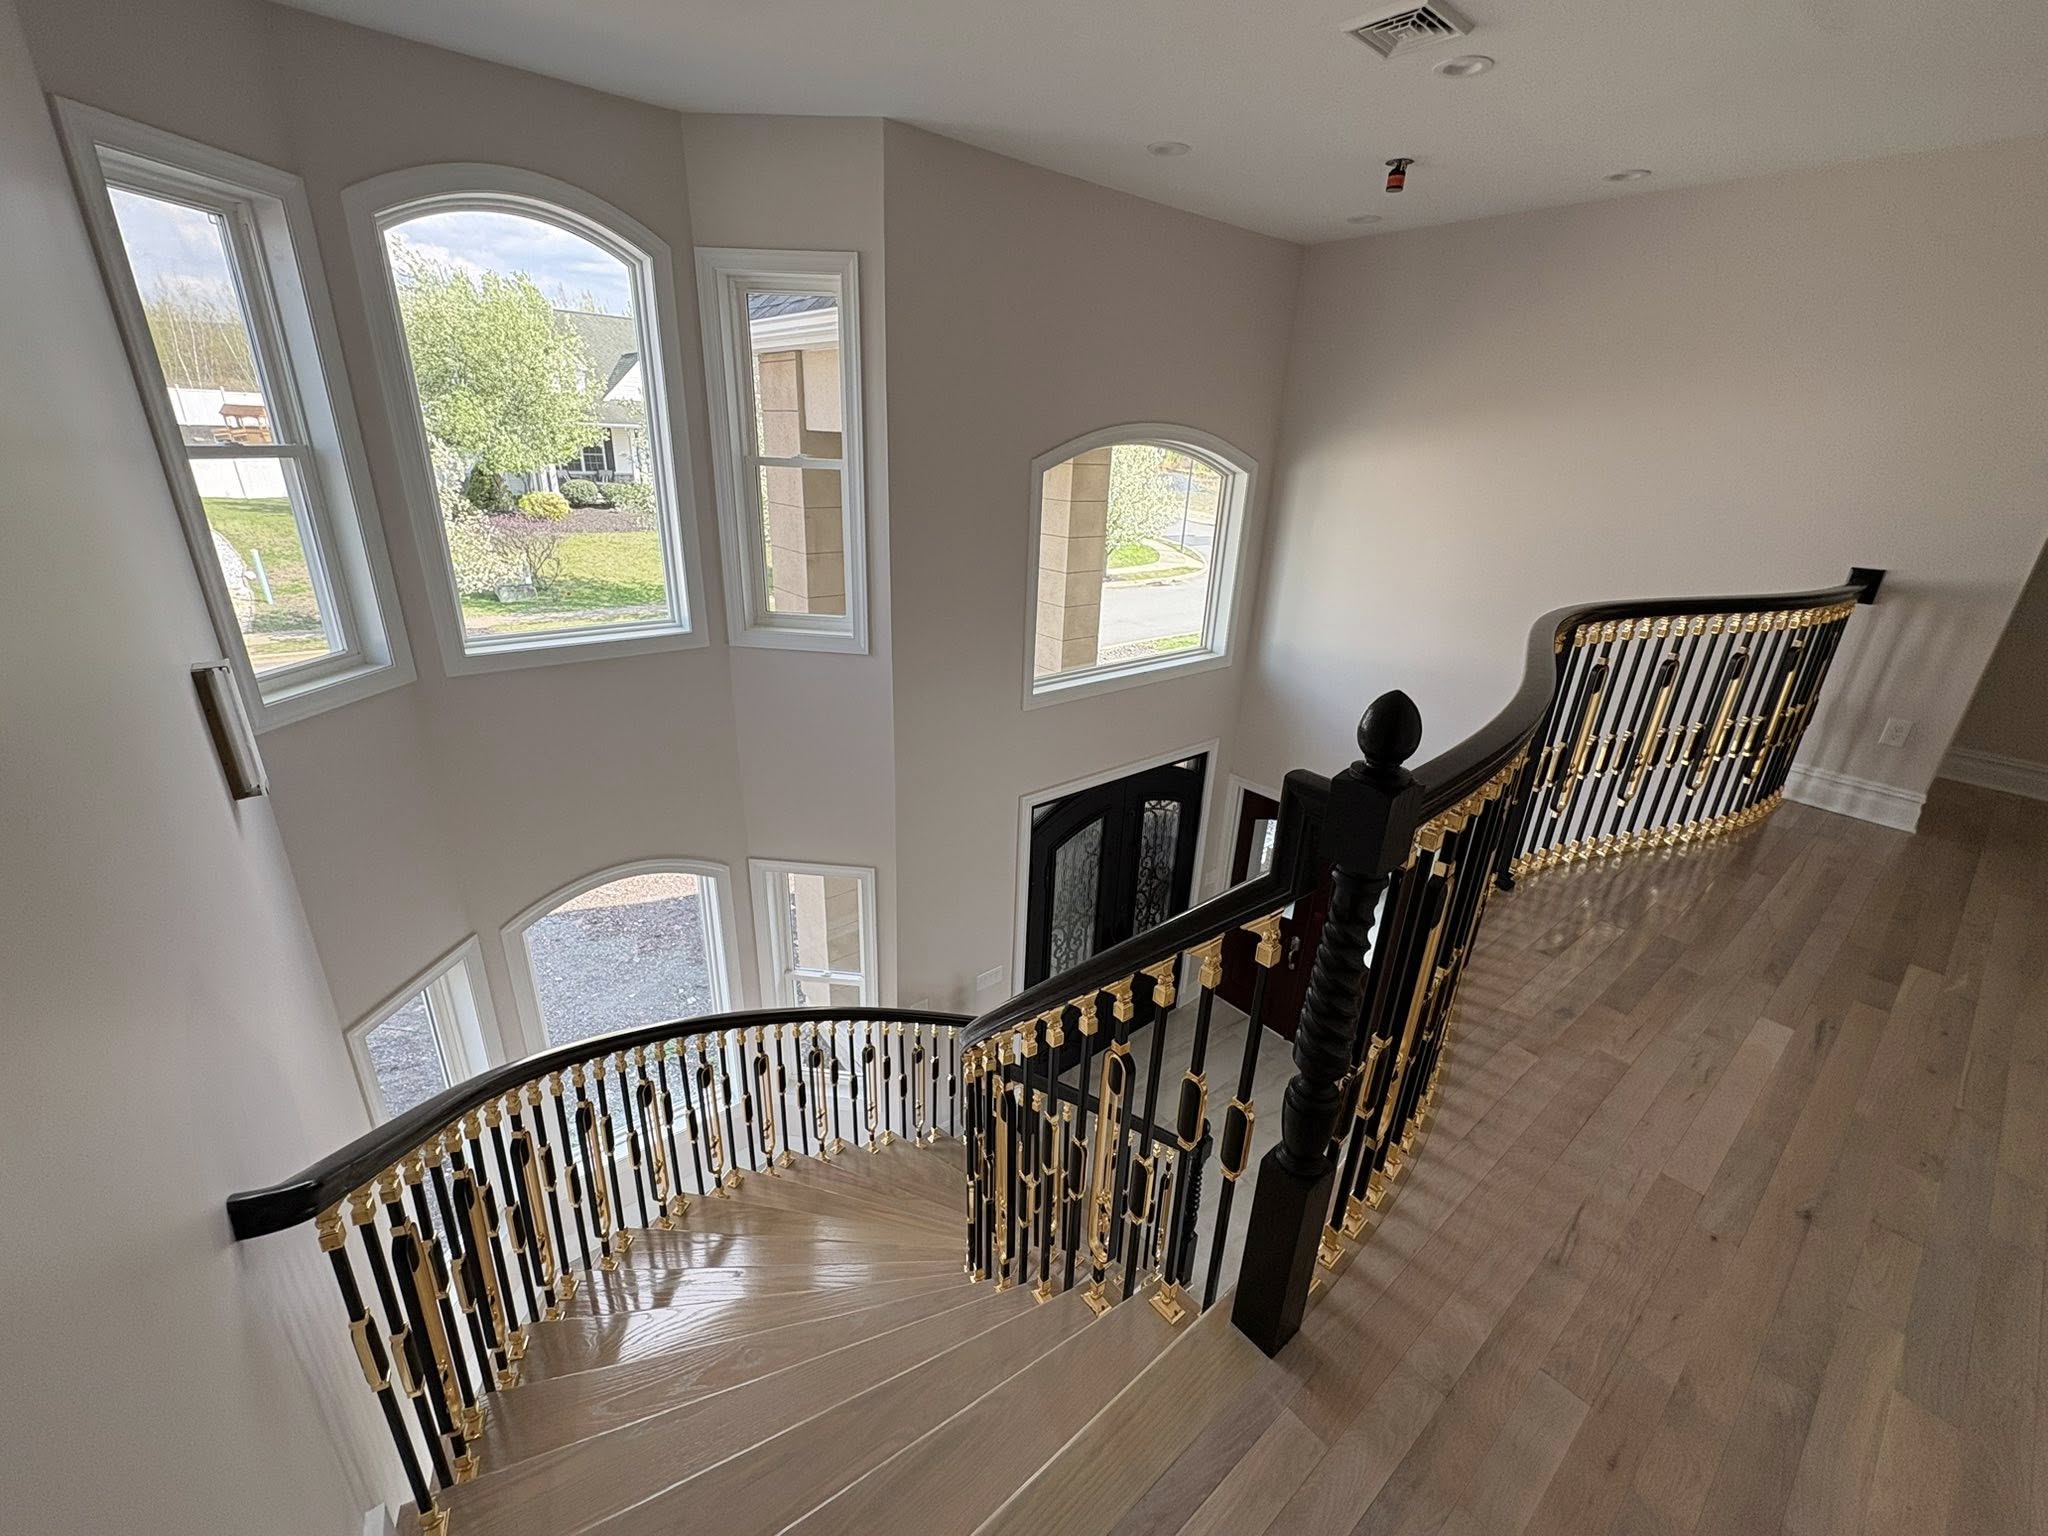
A well-designed two-story interior creates volume and presence that a ranch simply can't replicate.
Who Should Build One Story — and Who Should Go Two
One Story Makes the Most Sense If You…
- Are building your long-term home with aging in place as a genuine priority — no stairs means no future limitations
- Have a family member with mobility challenges or a disability
- Want the simplicity of everything on one level — laundry, master, kitchen, garage all accessible without stairs
- Have a large lot (3+ acres) where footprint isn't a constraint
- Are building a smaller home (under 1,600–1,800 sq ft) where the cost efficiency of two stories is minimal
- Prefer lower exterior maintenance (gutters, painting) and simpler HVAC
- Live in or are building in a neighborhood where ranches are the dominant style
Two Stories Makes the Most Sense If You…
- Want 2,000 sq ft or more of finished space and want to maximize cost efficiency
- Are building on a sloped, wooded, or smaller lot where footprint matters
- Have children and want natural separation between the master suite and kids' rooms
- Want strong curb appeal and architectural presence on your lot
- Are building in a neighborhood where two-story homes are common (affects resale comparables)
- Want to take advantage of elevated views from upper-floor rooms on a wooded NEPA lot
- Are not planning to live there as a true long-term (20+ year) permanent retirement home
There's a middle path that DenZal builds regularly: a primary one-story layout with a bonus room or partial second floor above the garage. You get the main-level living, master suite, and laundry of a ranch — with the extra square footage of a second-floor space that functions as a guest room, home office, or playroom. The bonus room adds cost but is more cost-efficient than extending the main footprint, and it doesn't compromise the single-level living experience for daily use.

Whatever you build — one story or two — it should be built right, built for your life, and built to last.
How DenZal Approaches This Decision With Clients
We've built both. We don't have a preference — we have a process. Before we recommend one story or two, we want to understand your lot (dimensions, topography, setbacks), your target square footage, your lifestyle priorities (aging in place? young family? remote work needs?), and your budget envelope. The intersection of those four things almost always points clearly in one direction.
What we won't do is let you overbuild for your lot or underbuild for your budget just because one style sounded appealing on paper. The best home is the one that fits your life 15 years from now, not just the day you move in. That conversation starts with a lot walk and a frank discussion — and it's one DenZal has been having with NEPA families for years.