Ranch
The Merrifield
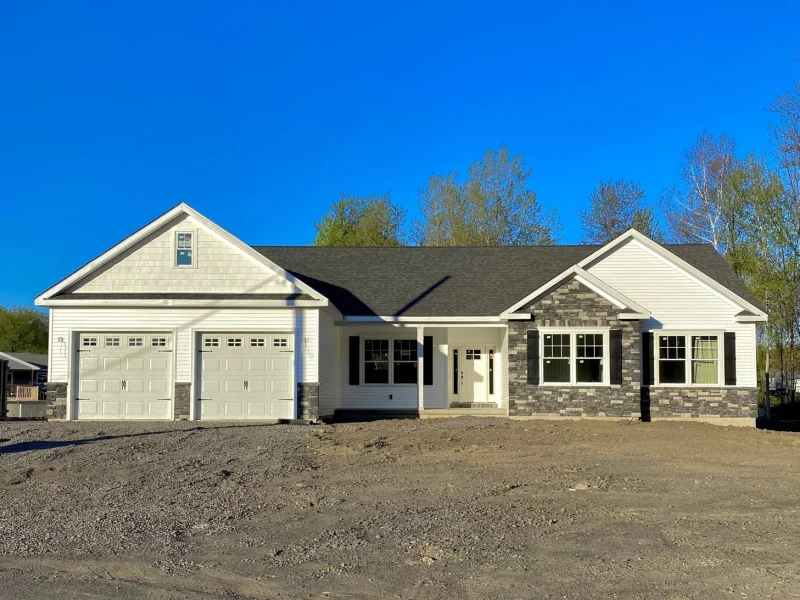
Modern ranch with an oversized island kitchen and a fireplace keeping room.
Real builds and model plans · every plan can be customized
Browse our model home plans and real custom builds from across Northeastern Pennsylvania, most of them in Lackawanna and Luzerne counties. Every plan can be changed to fit your family and is built under a fixed-price contract.
Ranch
Modern ranch with an oversized island kitchen and a fireplace keeping room.
Two-Story
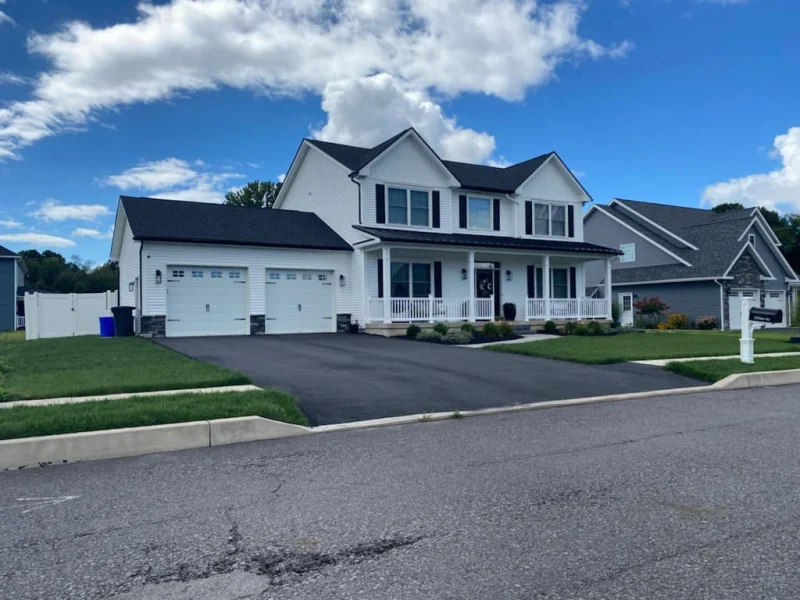
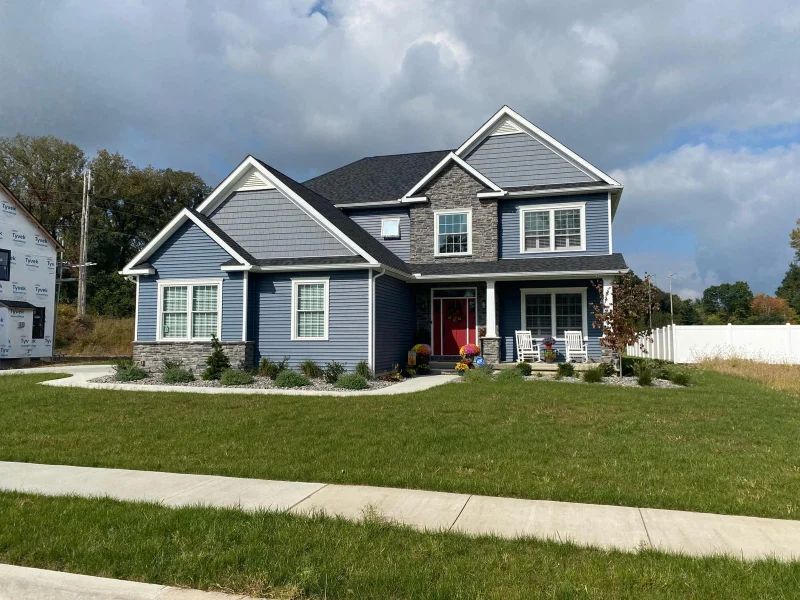
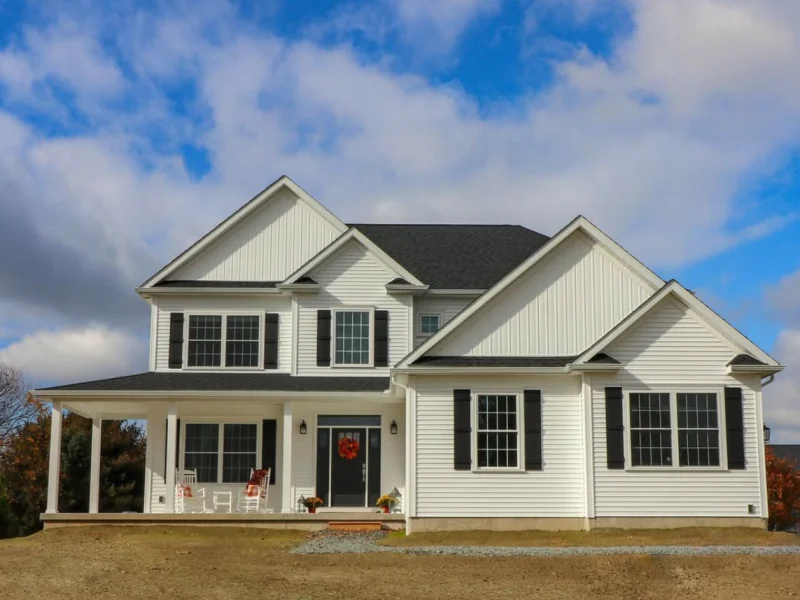
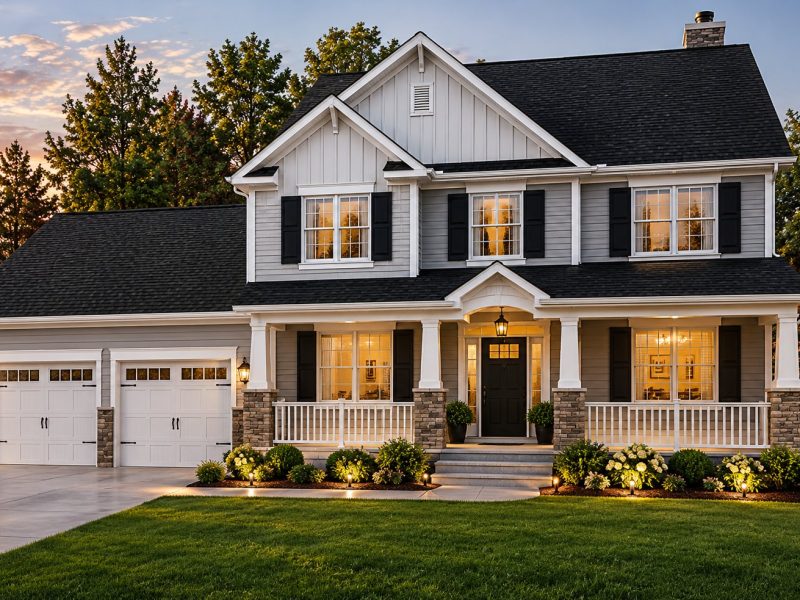
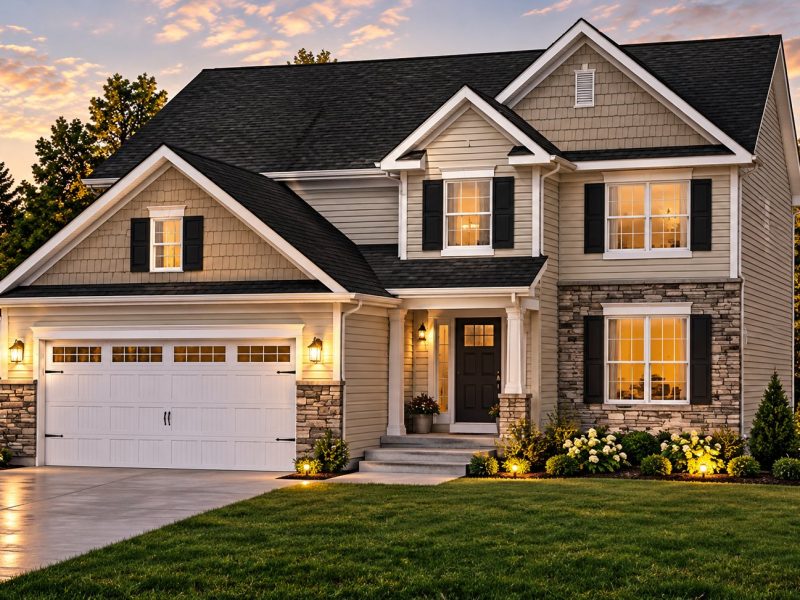
Traditional two-story with a custom staircase and a fully covered front porch.
Two-Story
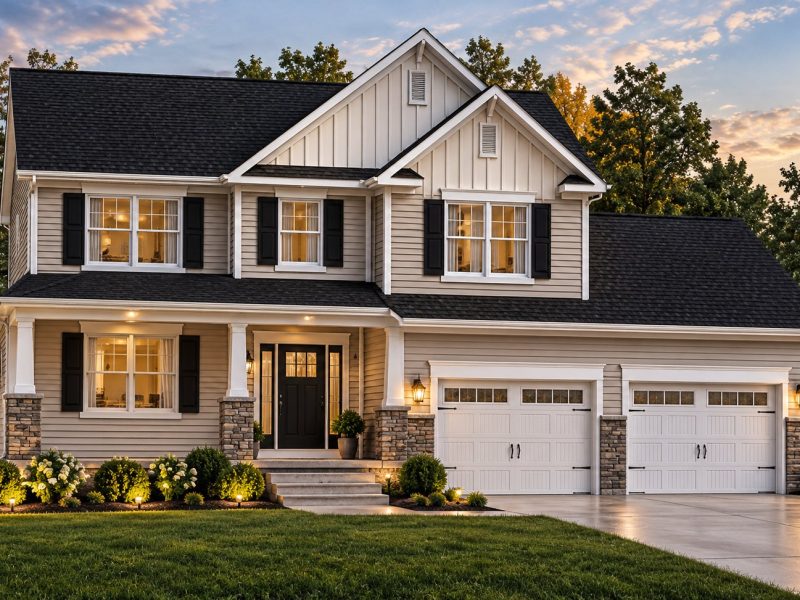
Traditional two-story with a flexible first-floor bedroom or office.
Two-Story
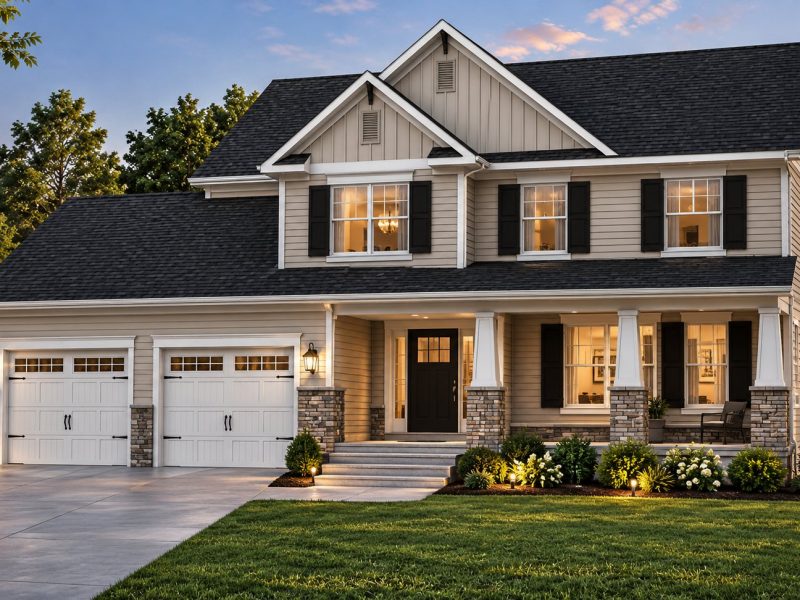
Modern traditional two-story with a loft and a mudroom drop zone.
Two-Story
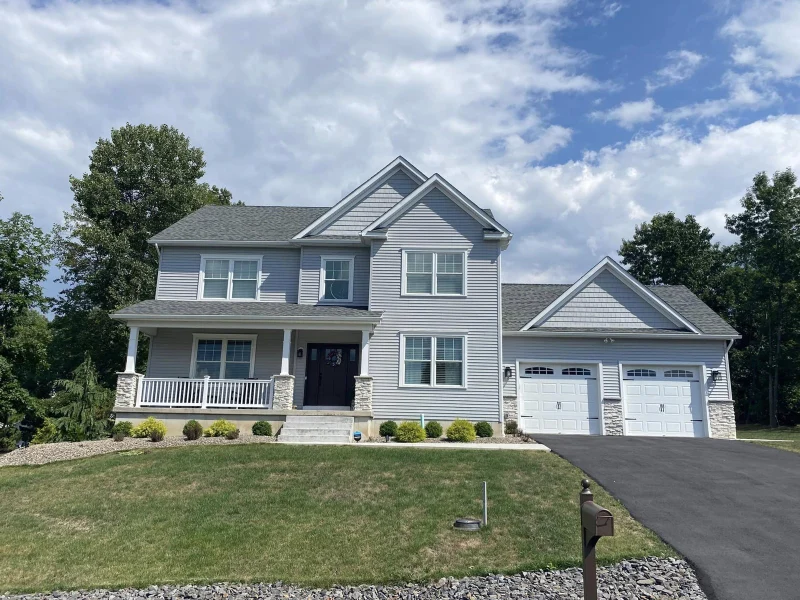
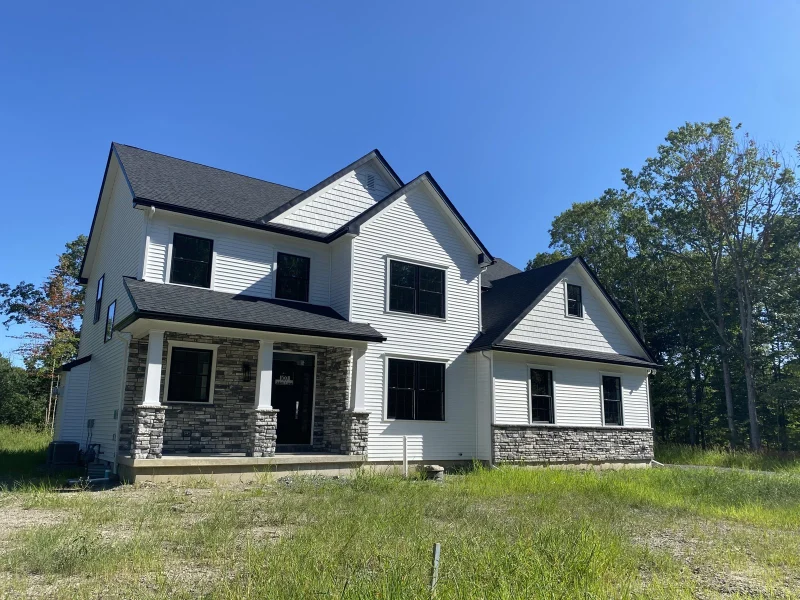
Traditional two-story with a study, two-story foyer and a stone-front garage.
Two-Story
Elegant two-story with a grand staircase
Two-Story
Traditional two-story with a keeping room fireplace and a master suite built for real life.
Two-Story
Modern traditional two-story with a gourmet kitchen
Ranch
Modern one-story full of natural light, with an optional second-floor loft.
Ranch
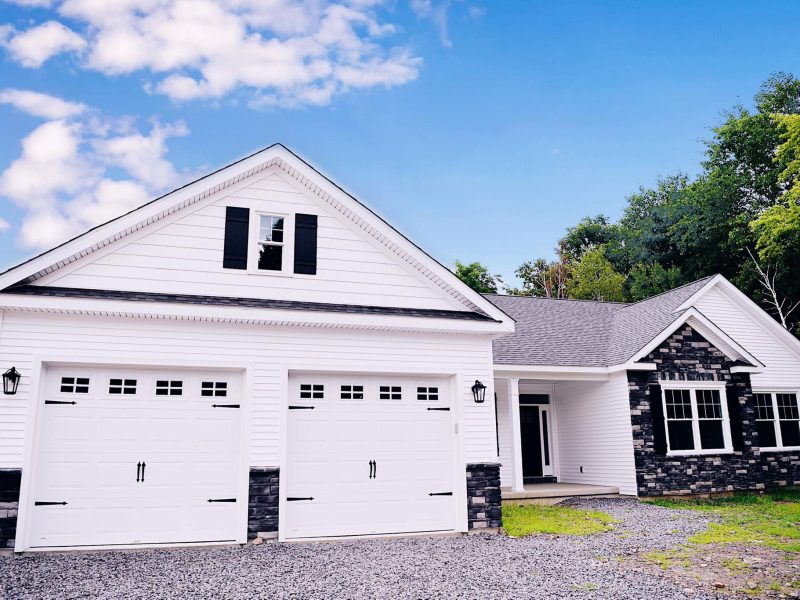
Another signature DenZal ranch home with an open floor plan, three bedrooms, two and a half baths, and a two-car garage.
Modern Farmhouse
Modern farmhouse style meets everyday livability โ board and batten exterior, open-concept main floor, and a spacious 2-car garage.
Custom Build
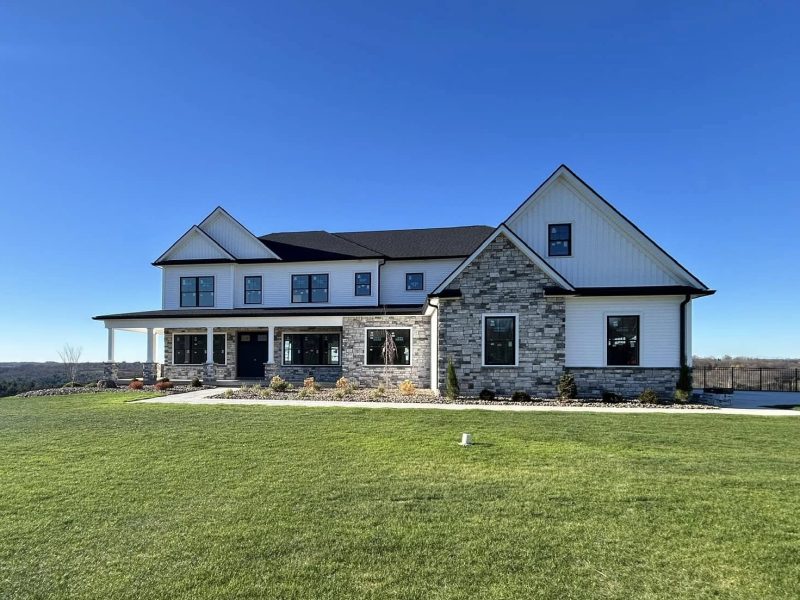
A commanding custom build blending natural stone, white board siding, and expansive hilltop views โ DenZal craftsmanship at its finest.
Custom Build
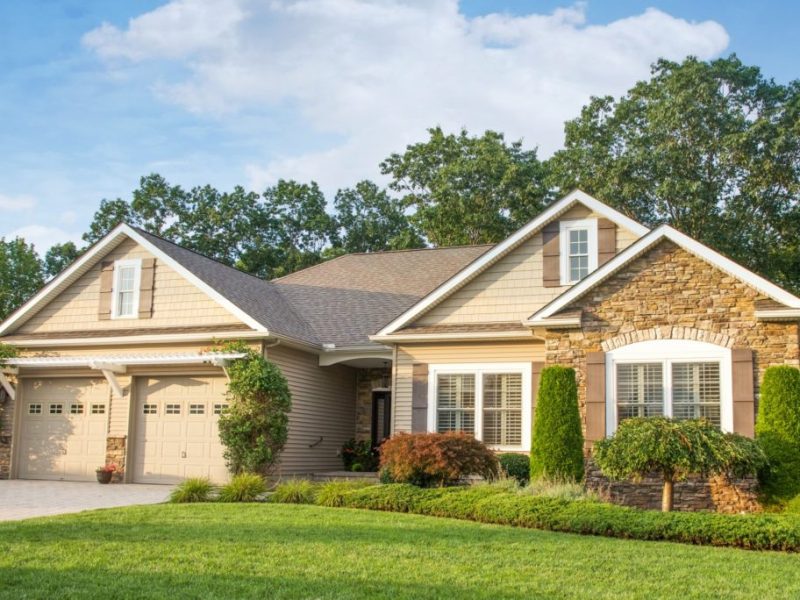
Craftsman character meets custom construction โ sage green siding, full stone base, cedar porch columns, and a wooded setting that feels like it was always meant to be there.
Two-Story
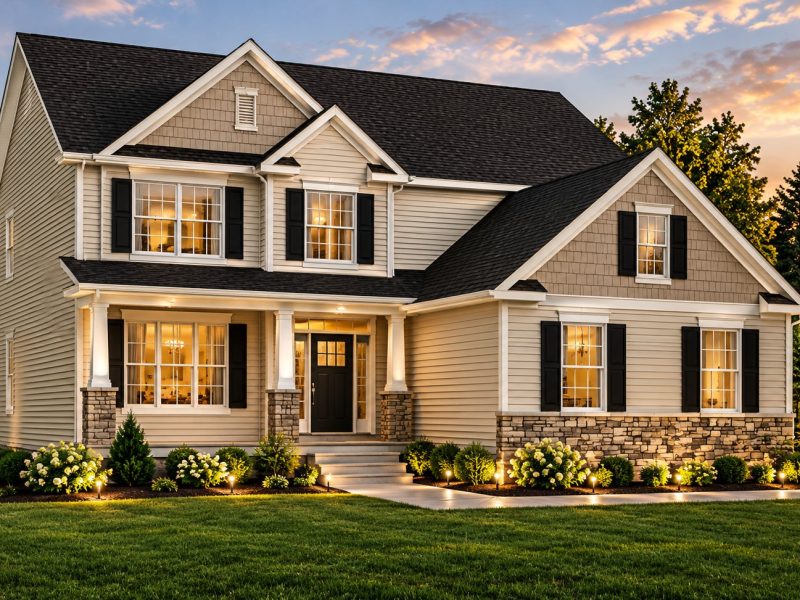
Artist's rendering Traditional two-story with a fireplace keeping room and a bar-peninsula kitchen.
Two-Story
Artist's rendering Classic two-story with a sit-down island kitchen and four walk-in-closet bedrooms.
Two-Story
Artist's rendering Classic two-story with a family room, island kitchen and second-floor laundry.
Two-Story
Artist's rendering Two-story foyer, grand staircase and a full-length covered front porch.
Two-Story
Artist's rendering The Downington layout with a stone-accented front-entry garage.
"From" prices are for the base plan. Your final price depends on your lot, site work, utilities (public water and sewer or well and septic) and the finishes you choose, and it is set in a fixed-price contract before we break ground.
See what it actually costs to build a custom home in NEPA in 2026 โ and weigh the full picture against buying existing.