
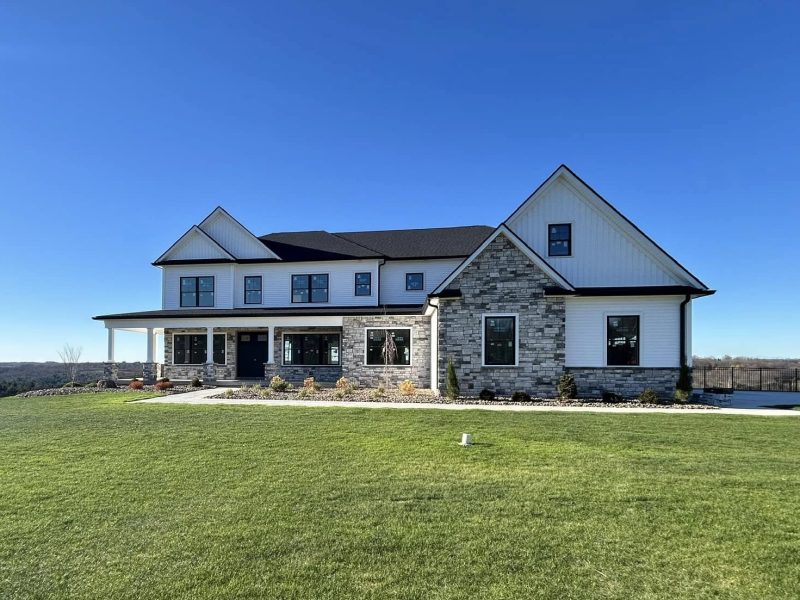
The Haverford
A commanding custom build blending natural stone, white board siding, and expansive hilltop views — DenZal craftsmanship at its finest.
🛏 5 Bed 🛁 3.5 Bath 📐 4,200 sq ft
From $850,000
Traditional two-story with a fireplace keeping room and a bar-peninsula kitchen.
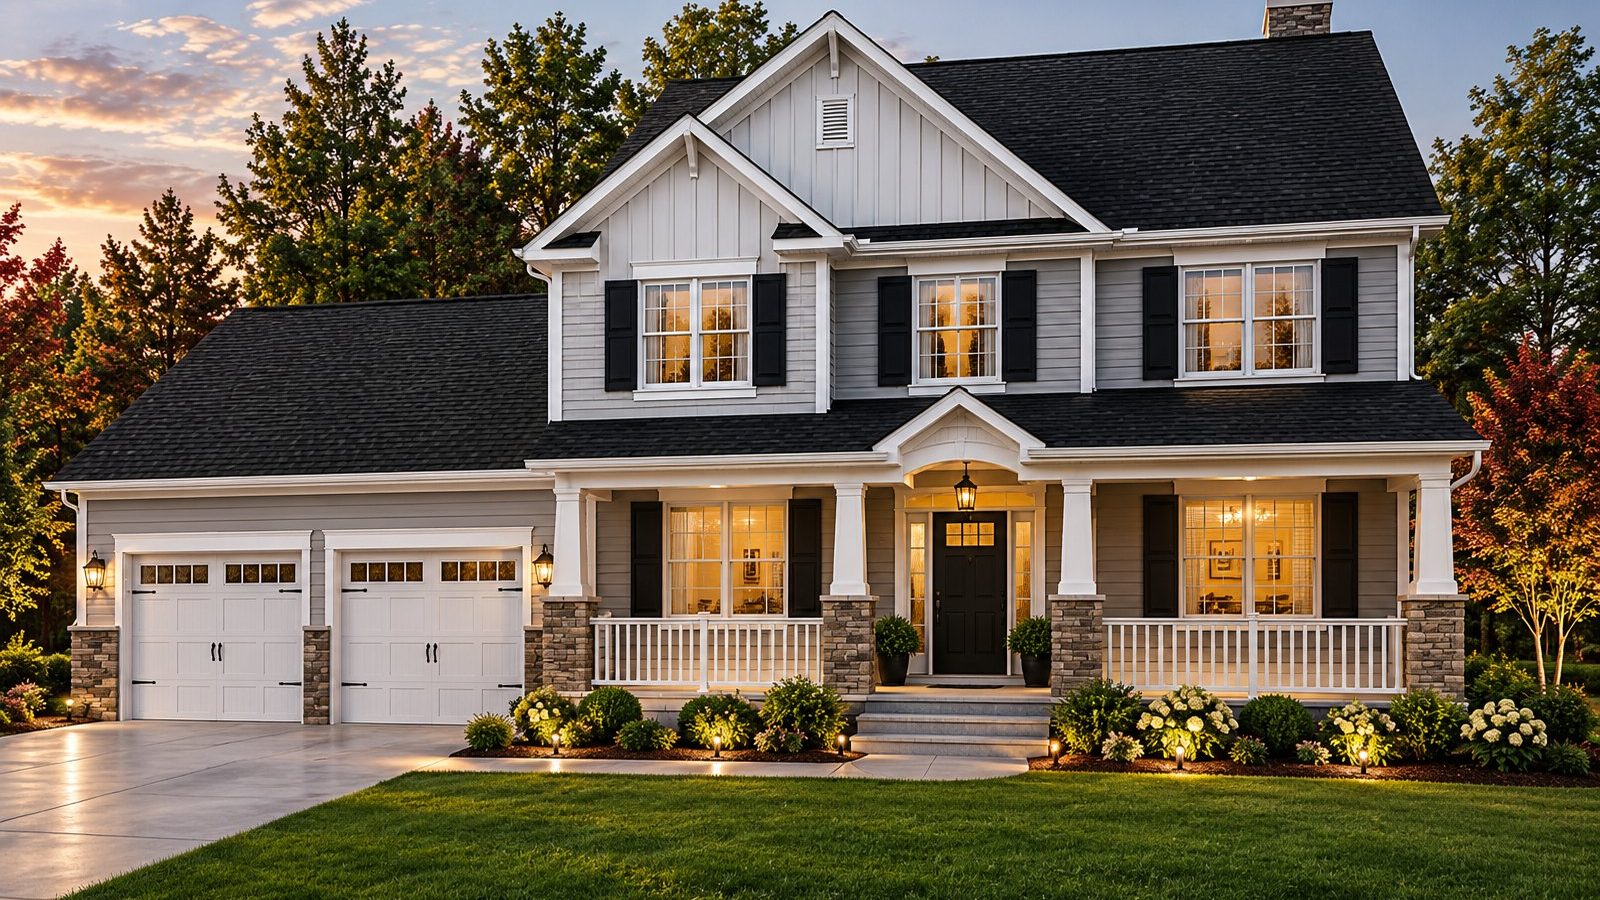 Artist's rendering
 The Glen Brooke is a DenZal traditional two-story open floor plan that features a large keeping room with fireplace and an oversized kitchen with bar peninsula, large pantry and optional dining areas. Upstairs, three bedrooms include a spacious master suite. A covered front porch and an oversized two-car garage complete the design.
Every DenZal plan is a starting point. Move walls, add a bedroom or a finished basement, change the exterior, or build in accessibility from day one — wider doorways, zero-step entries, roll-in showers, even a residential elevator. Chris and Ted walk you through every choice.
Specifications
Two-Story
Questions?
Call Chris or Ryan directly at (570) 876-4663.
They'll answer — no middleman.
Keep Exploring
A commanding custom build blending natural stone, white board siding, and expansive hilltop views — DenZal craftsmanship at its finest.
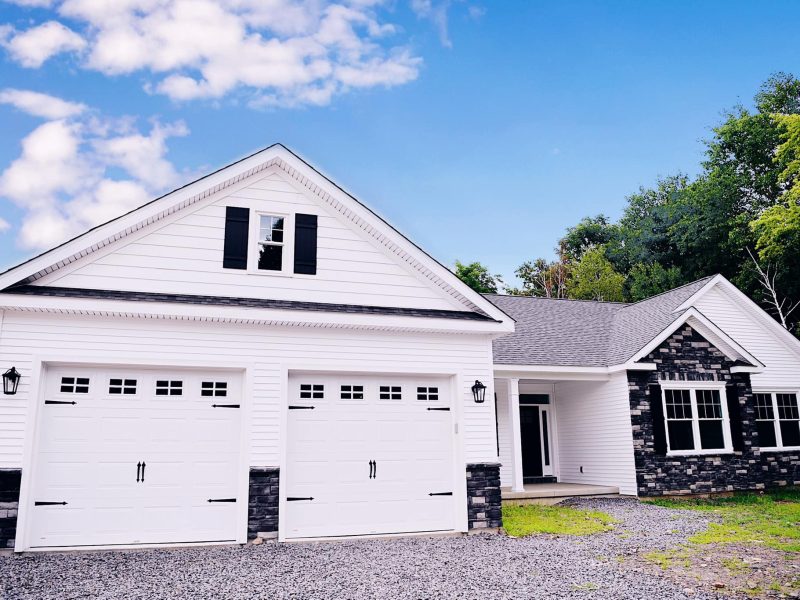
Another signature DenZal ranch home with an open floor plan, three bedrooms, two and a half baths, and a two-car garage.
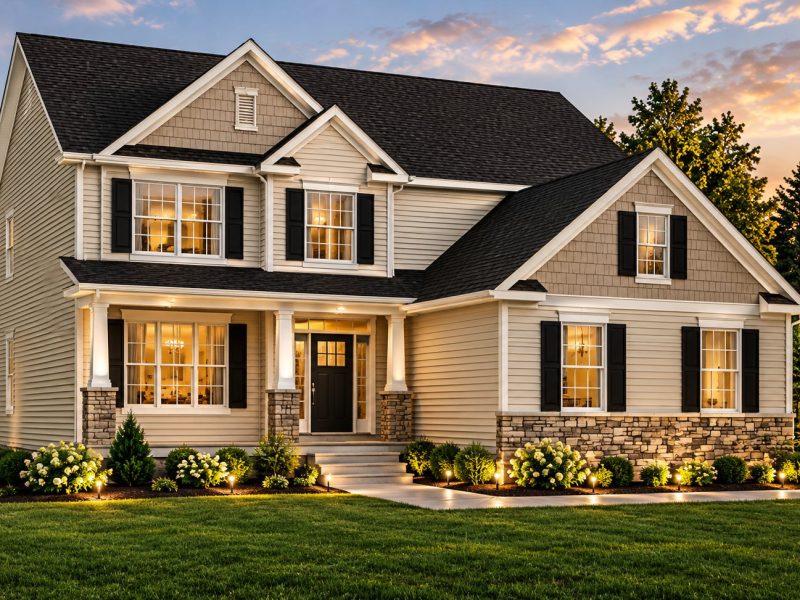
Two-story foyer, grand staircase and a full-length covered front porch.