

The Millbrook
Modern farmhouse style meets everyday livability — board and batten exterior, open-concept main floor, and a spacious 2-car garage.
🛏 4 Bed 🛁 2.5 Bath 📐 2,400 sq ft
From $479,000
Modern ranch with an oversized island kitchen and a fireplace keeping room.
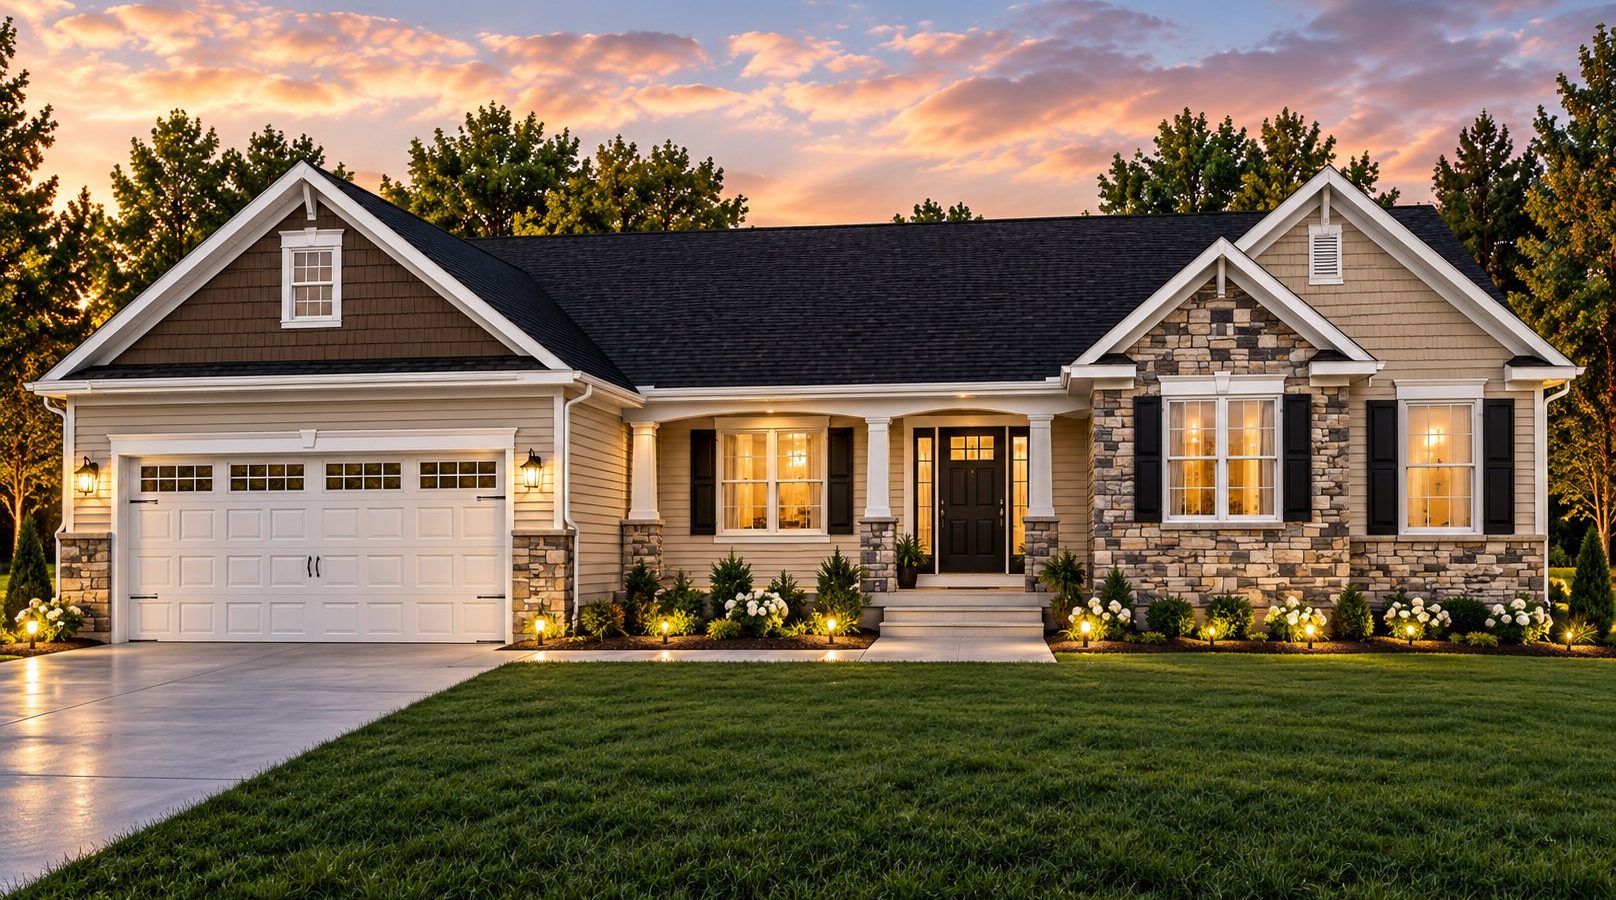 Artist's rendering
The Merrifield is a DenZal modern ranch design with an open floor plan, an oversized kitchen with a large island and walk-in pantry, and a warm keeping room with fireplace. A laundry room, abundant closet space and optional dining areas round out the main living space. Three large bedrooms include a roomy master suite with a large walk-in closet.
Every DenZal plan is a starting point. Move walls, add a bedroom or a finished basement, change the exterior, or build in accessibility from day one — wider doorways, zero-step entries, roll-in showers, even a residential elevator. Chris and Ted walk you through every choice.
Specifications
Ranch
Questions?
Call Chris or Ryan directly at (570) 876-4663.
They'll answer — no middleman.
Keep Exploring
Modern farmhouse style meets everyday livability — board and batten exterior, open-concept main floor, and a spacious 2-car garage.
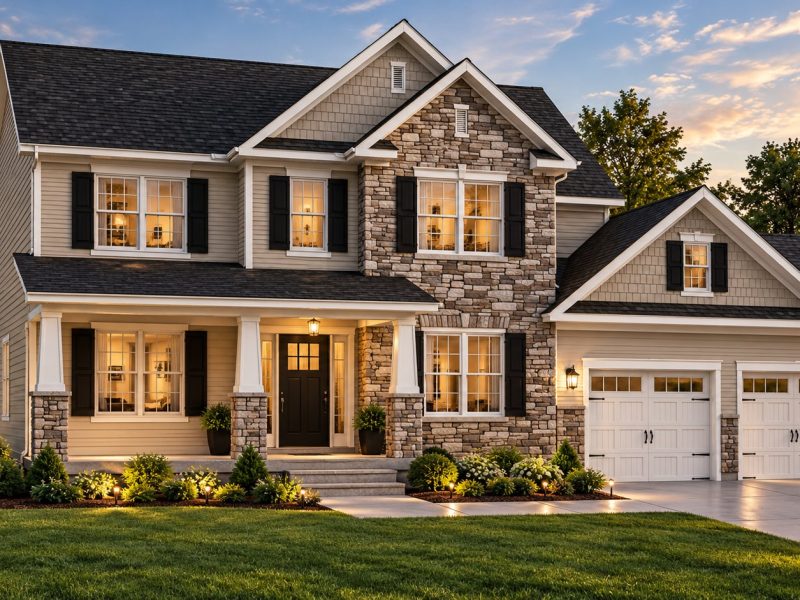
Traditional two-story with a flexible first-floor bedroom or office.
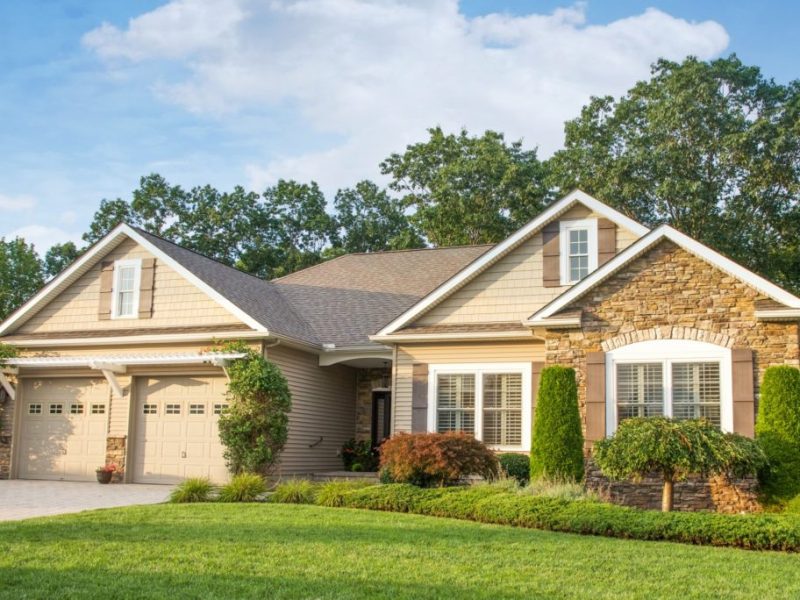
Modern one-story full of natural light, with an optional second-floor loft.