
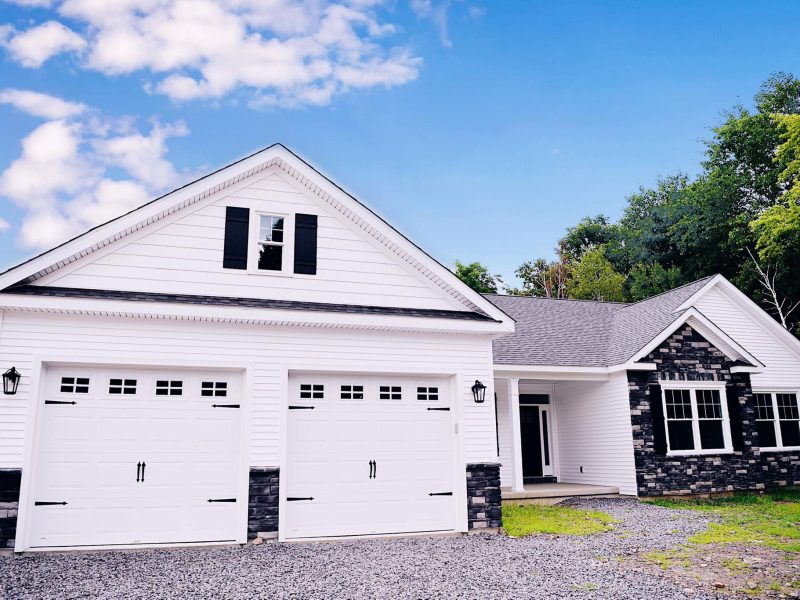
The Oakmont
Another signature DenZal ranch home with an open floor plan, three bedrooms, two and a half baths, and a two-car garage.
🛏 3 Bed 🛁 2 Bath 📐 2,200 sq ft
From $499,000
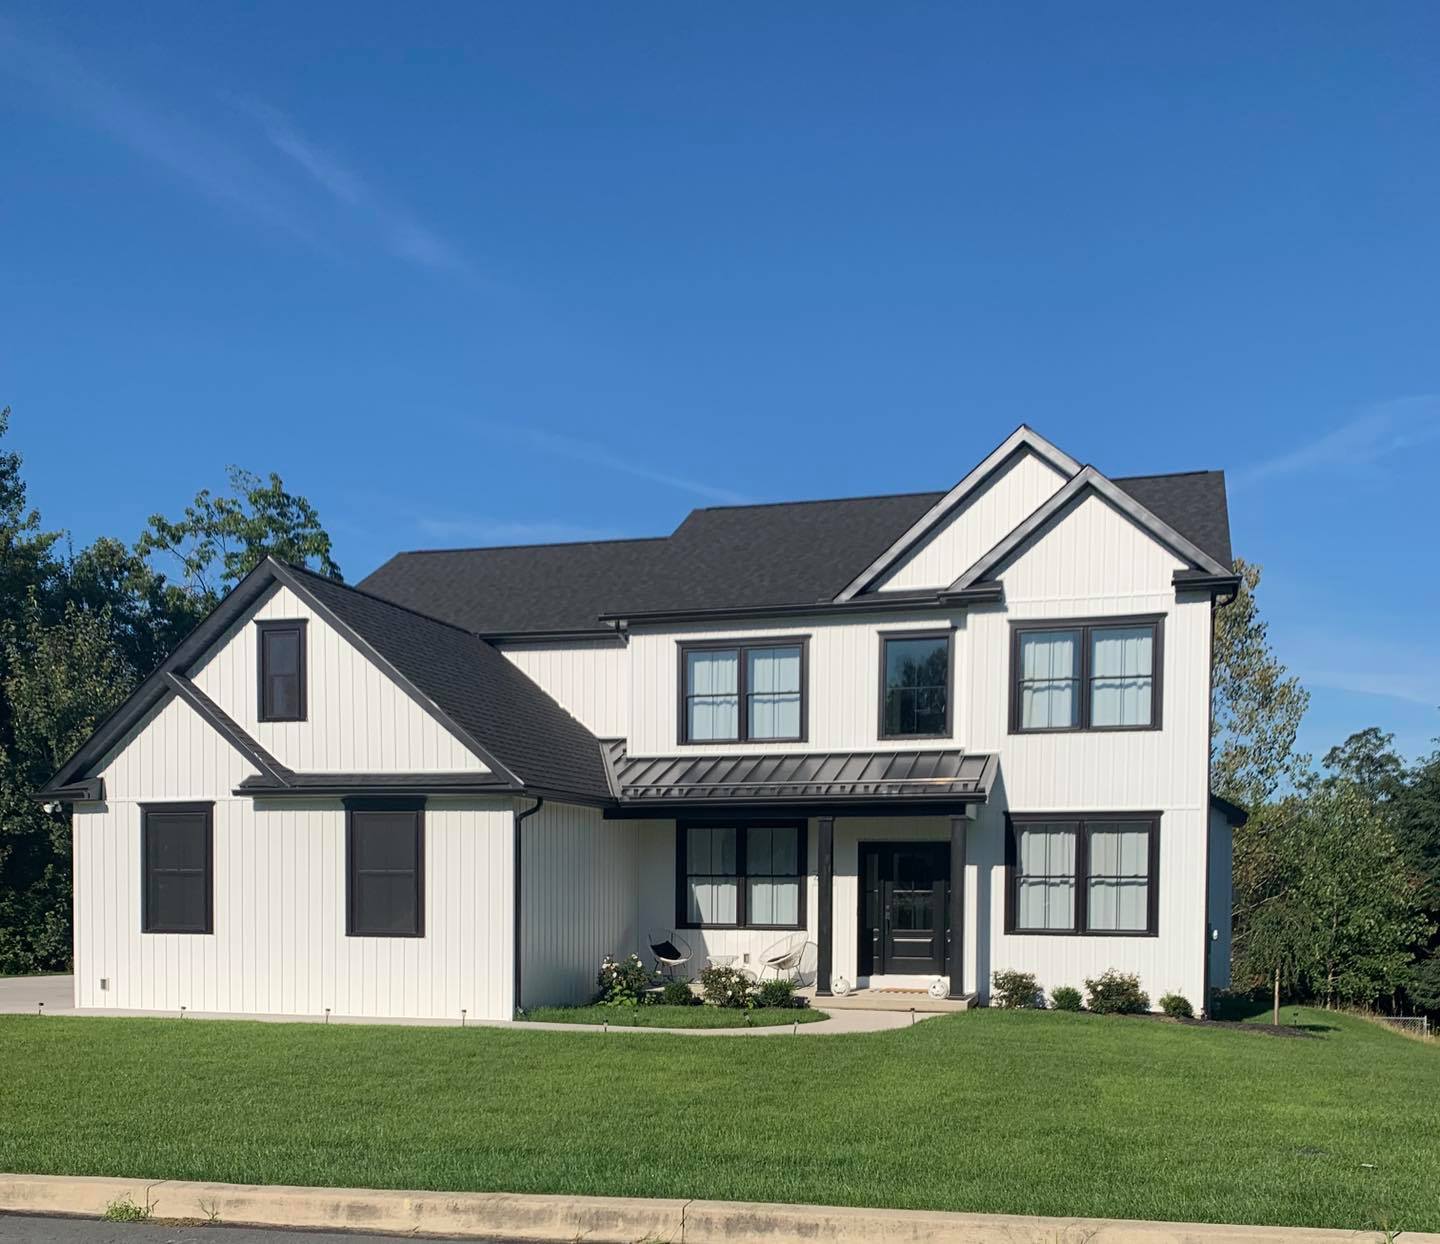
Modern farmhouse style meets everyday livability — board and batten exterior, open-concept main floor, and a spacious 2-car garage.
"From" prices are for the base plan. Your final price depends on your lot, site work, utilities (public water and sewer or well and septic) and the finishes you choose, and it is set in a fixed-price contract before we break ground.
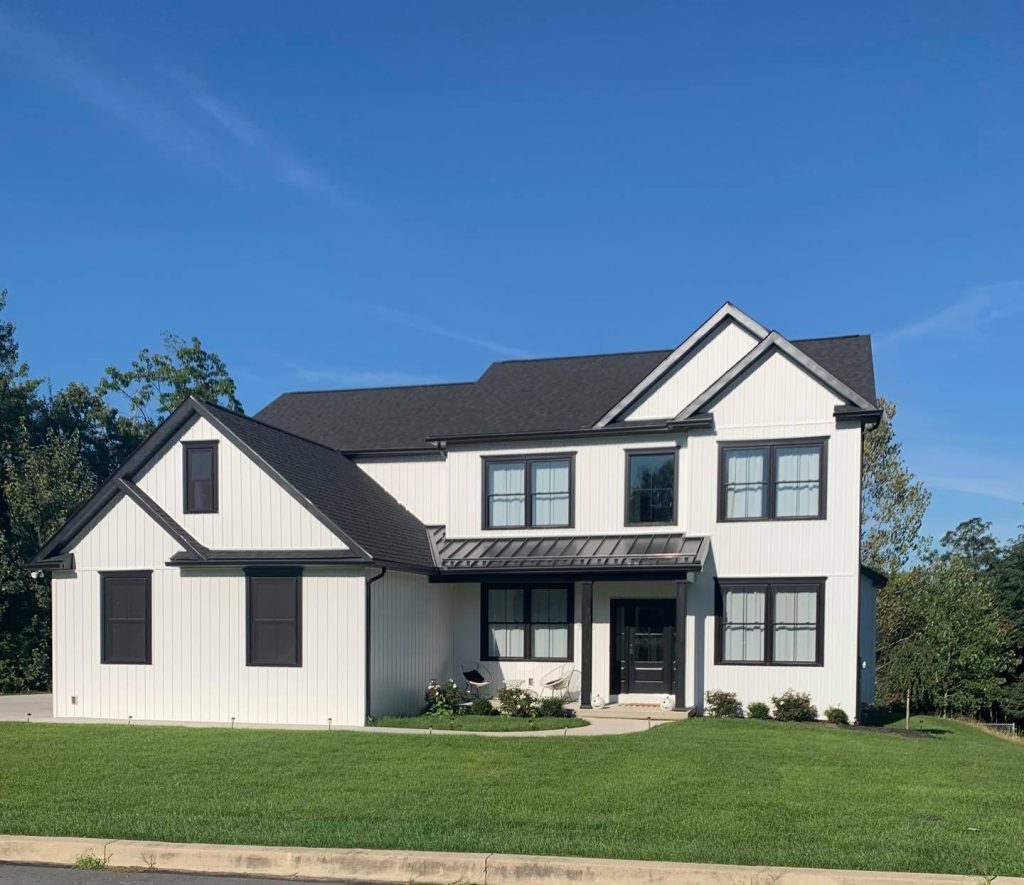
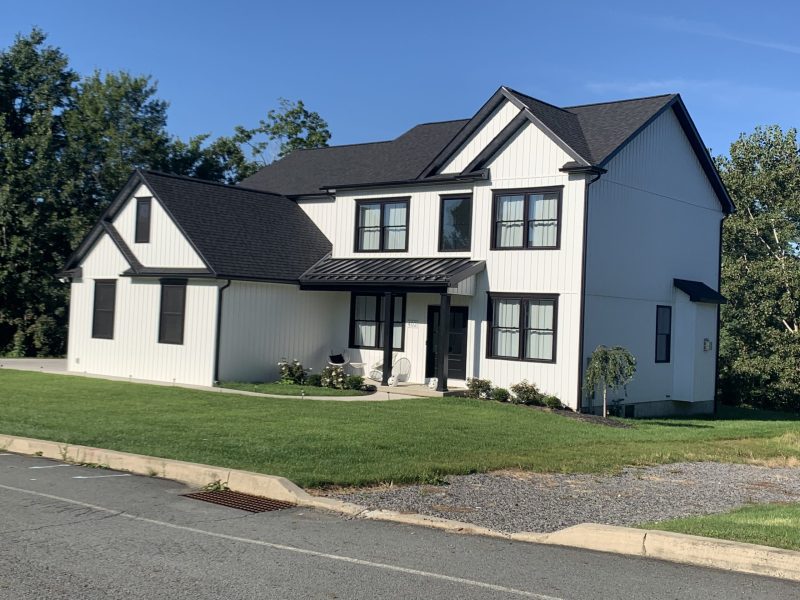
The Millbrook brings the warmth and character of modern farmhouse design to the NEPA region. Featuring a striking white board and batten exterior with dark window trim, metal roof accents, and a welcoming front entry, this two-story home makes a statement from the curb.
Inside, an open-concept main floor connects the kitchen, dining, and living areas — ideal for families and entertaining. The second floor hosts four generously sized bedrooms, including a primary suite with en suite bath. A 2-car attached garage and thoughtful storage throughout round out the floorplan.
Built by DenZal with the same craftsmanship and attention to detail our families have trusted for over 20 years.
Every DenZal plan is a starting point. Move walls, add a bedroom or a finished basement, change the exterior, or build in accessibility from day one — wider doorways, zero-step entries, roll-in showers, even a residential elevator. Chris and Ted walk you through every choice.
Specifications
Modern Farmhouse"From" prices are for the base plan. Your final price depends on your lot, site work, utilities (public water and sewer or well and septic) and the finishes you choose, and it is set in a fixed-price contract before we break ground.
Questions?
Call Chris or Ryan directly at (570) 876-4663.
They'll answer — no middleman.
Keep Exploring
Another signature DenZal ranch home with an open floor plan, three bedrooms, two and a half baths, and a two-car garage.
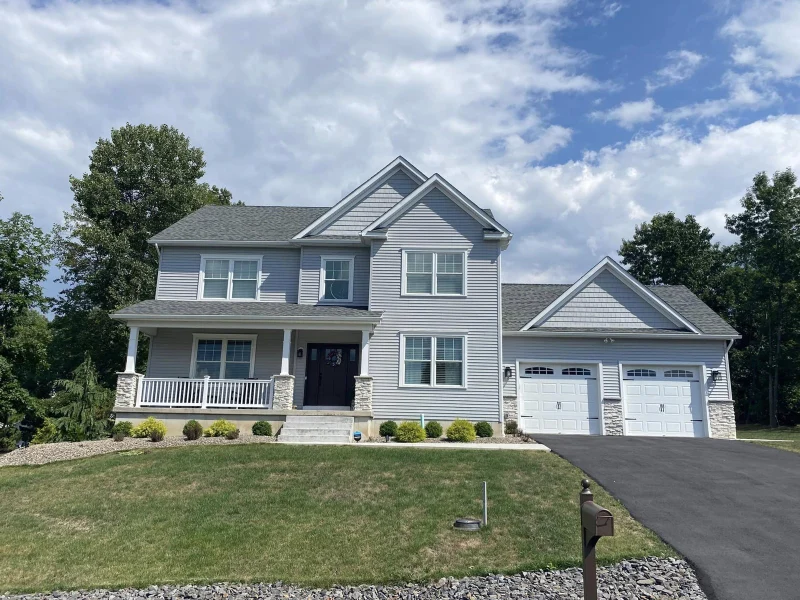
Traditional two-story with a flexible first-floor bedroom or office.
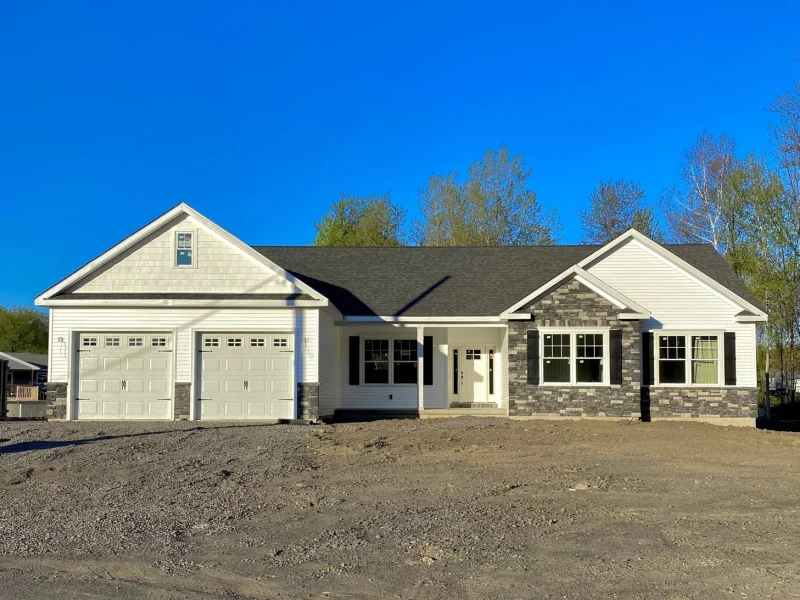
Modern ranch with an oversized island kitchen and a fireplace keeping room.