

The Millbrook
Modern farmhouse style meets everyday livability — board and batten exterior, open-concept main floor, and a spacious 2-car garage.
🛏 4 Bed 🛁 2.5 Bath 📐 2,400 sq ft
From $479,000
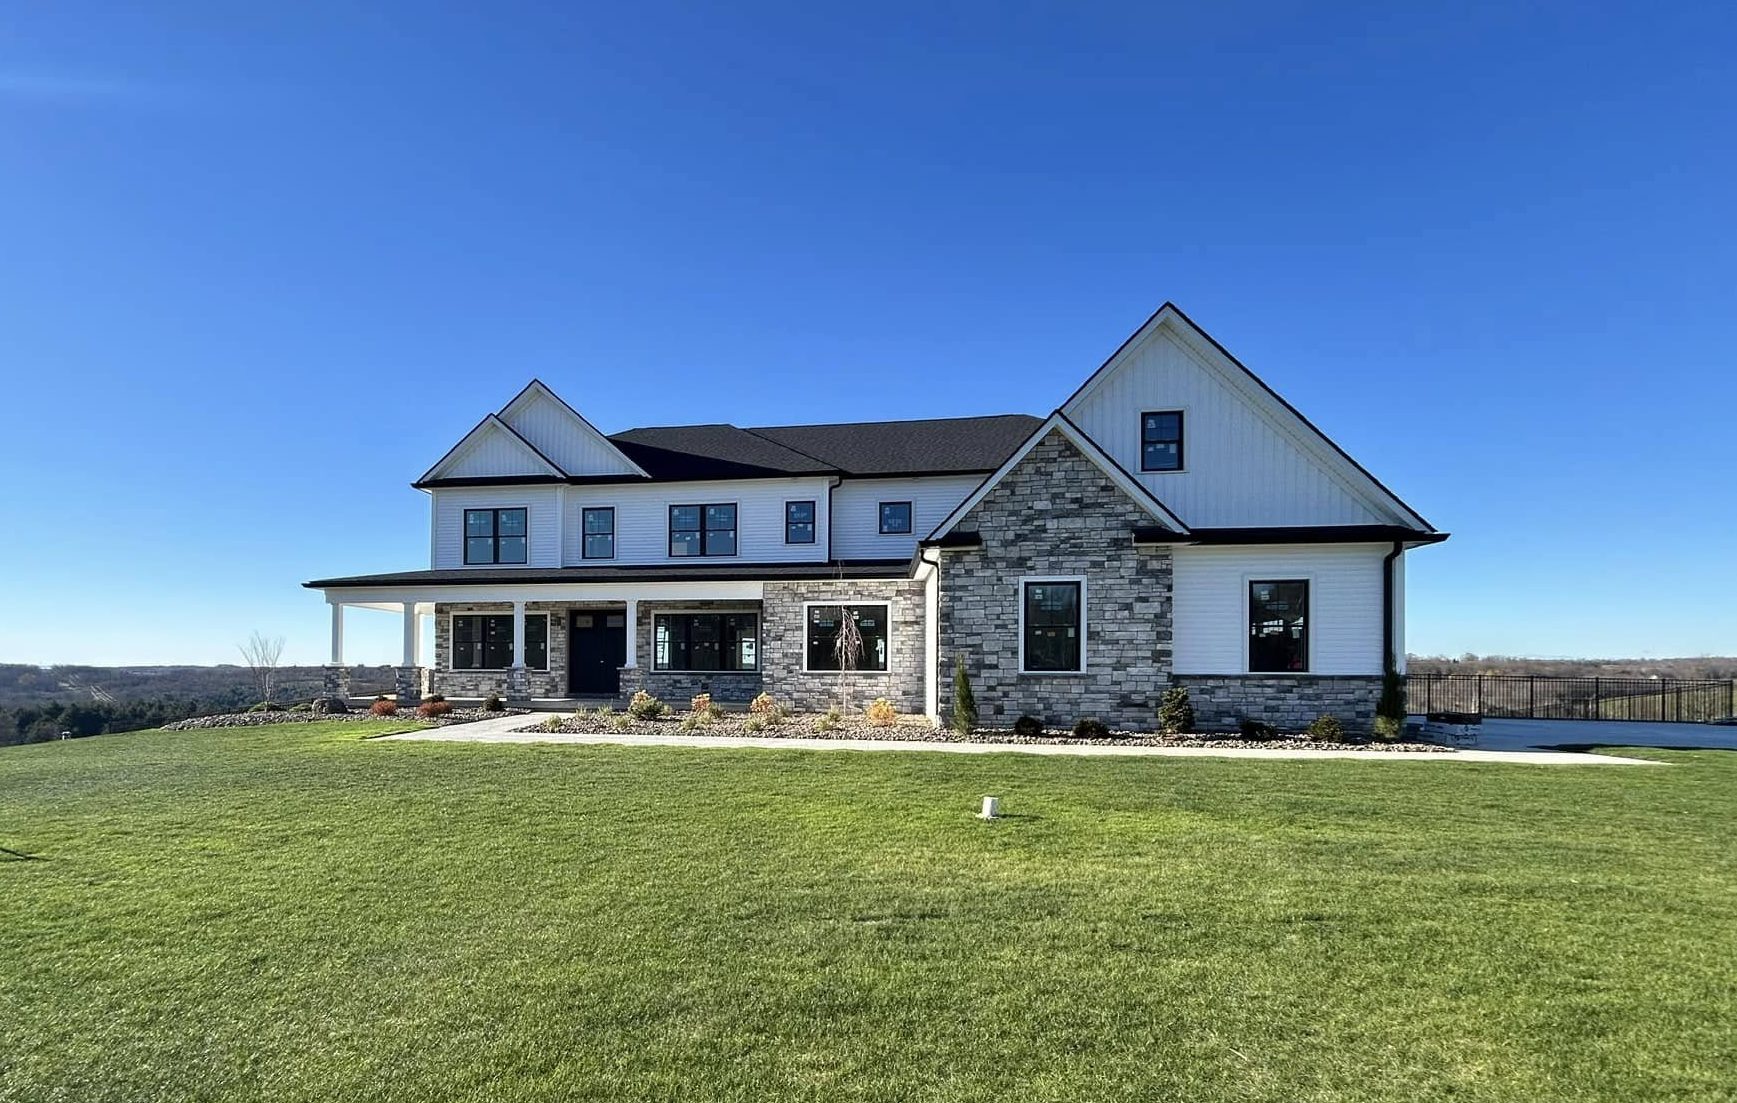
A commanding custom build blending natural stone, white board siding, and expansive hilltop views — DenZal craftsmanship at its finest.
"From" prices are for the base plan. Your final price depends on your lot, site work, utilities (public water and sewer or well and septic) and the finishes you choose, and it is set in a fixed-price contract before we break ground.
The Haverford is DenZal’s flagship custom offering — designed for the buyer who wants something truly one-of-a-kind. Set on an elevated lot with sweeping panoramic views, this five-bedroom estate commands attention from every angle.
The exterior pairs white horizontal siding with a full natural stacked stone façade, black-framed windows, and a dark architectural shingle roof — a look that is bold, timeless, and unmistakably custom. A covered front porch with stone columns and a rear deck with wrought iron railing extend the living space outdoors, perfectly framing the valley views beyond.
Inside, expect the same level of detail: an open and thoughtfully planned layout, generous room sizes, and the quality finishes DenZal is known for. Every element of The Haverford — from site selection to final walkthrough — is tailored to you.
This is not a model. This is your home.
Every DenZal plan is a starting point. Move walls, add a bedroom or a finished basement, change the exterior, or build in accessibility from day one — wider doorways, zero-step entries, roll-in showers, even a residential elevator. Chris and Ted walk you through every choice.
Specifications
Custom Build"From" prices are for the base plan. Your final price depends on your lot, site work, utilities (public water and sewer or well and septic) and the finishes you choose, and it is set in a fixed-price contract before we break ground.
Questions?
Call Chris or Ryan directly at (570) 876-4663.
They'll answer — no middleman.
Keep Exploring
Modern farmhouse style meets everyday livability — board and batten exterior, open-concept main floor, and a spacious 2-car garage.
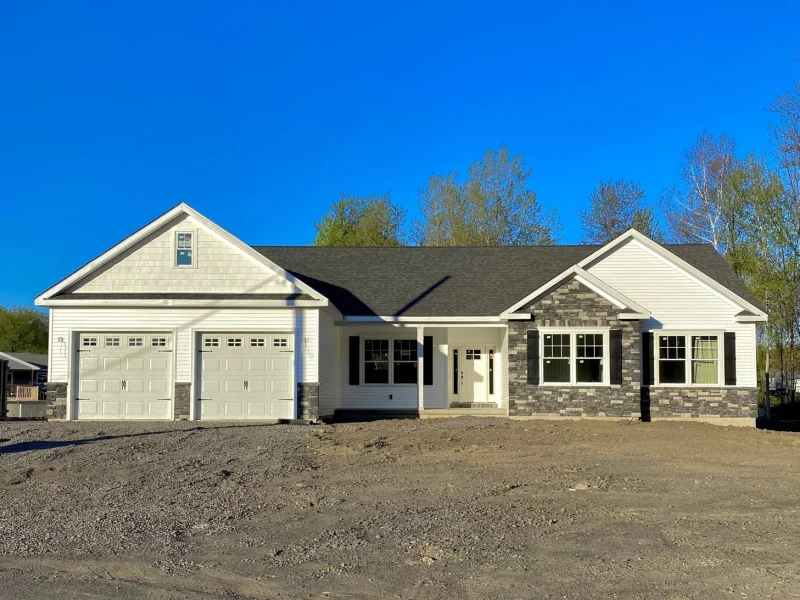
Modern ranch with an oversized island kitchen and a fireplace keeping room.
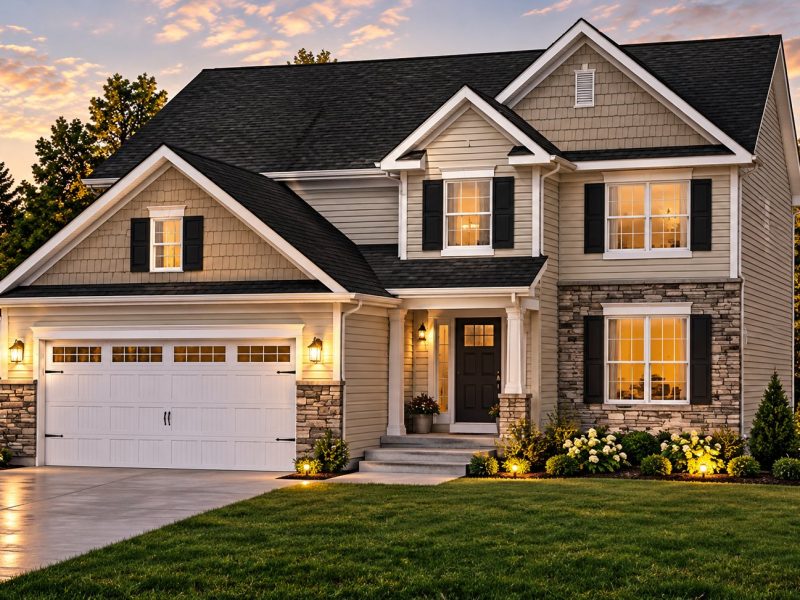
The Downington layout with a stone-accented front-entry garage.