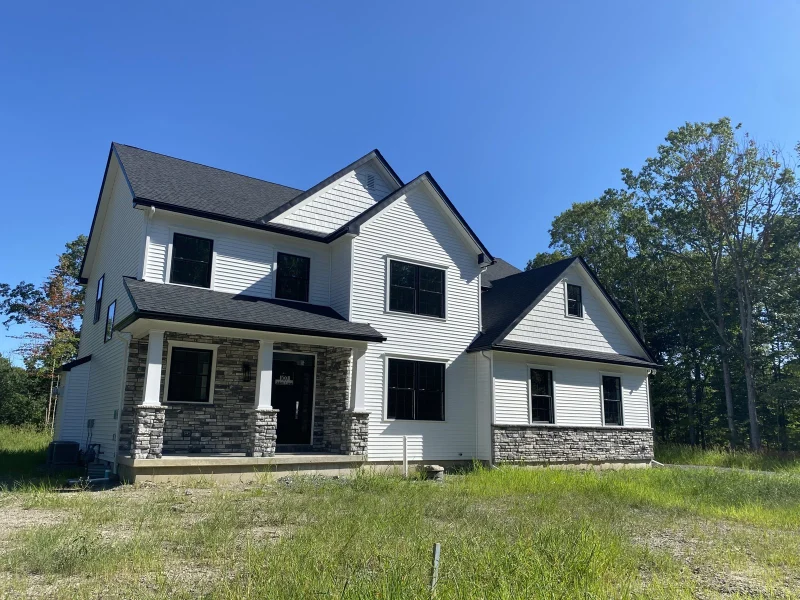
The Medinah
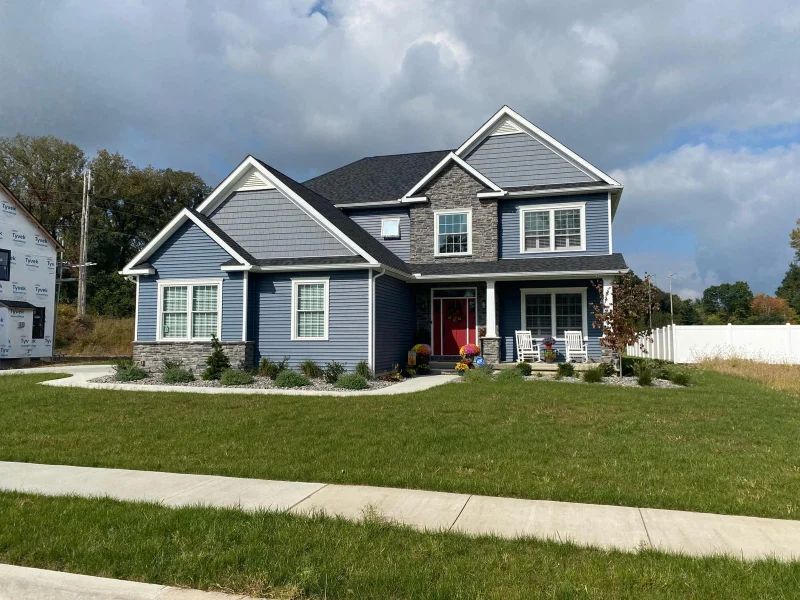
Modern traditional two-story with a loft and a mudroom drop zone.
🛏 4 Bed 🛁 2.5 Bath 📐 2,806 sq ft
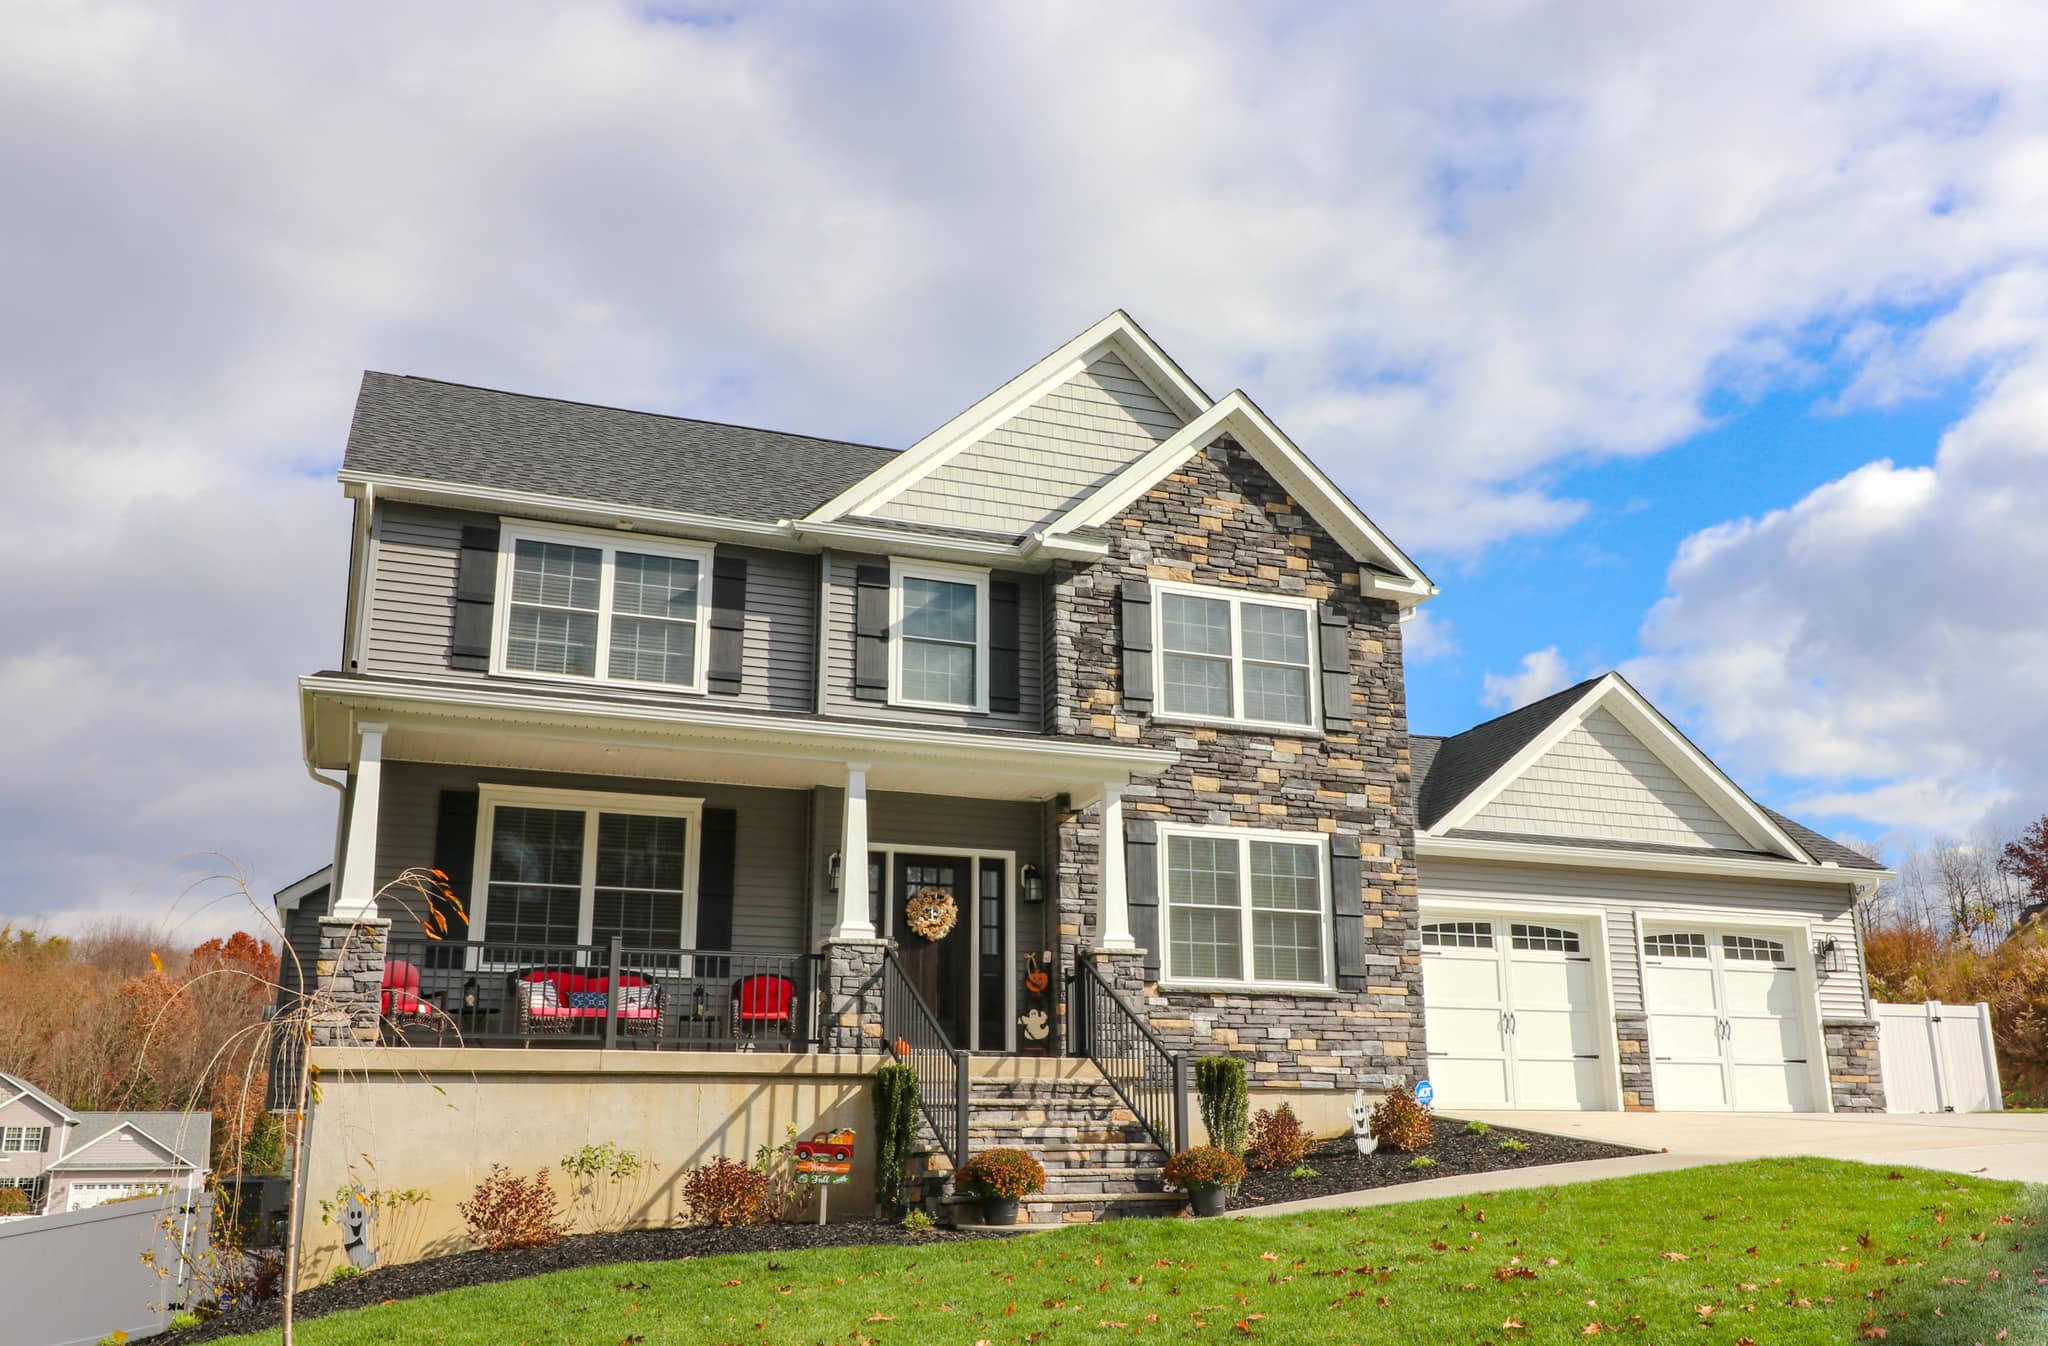
Traditional two-story with a keeping room fireplace and a master suite built for real life.

"From" prices are for the base plan. Your final price depends on your lot, site work, utilities (public water and sewer or well and septic) and the finishes you choose, and it is set in a fixed-price contract before we break ground.
The Ardamore is a DenZal traditional two-story design with an open floor plan that features a large kitchen and island, a spacious, warm keeping room with fireplace, a first-floor office or study and optional dining areas. Upstairs, a spacious master suite with a huge walk-in closet is joined by three more bedrooms and second-floor laundry.
Every DenZal plan is a starting point. Move walls, add a bedroom or a finished basement, change the exterior, or build in accessibility from day one — wider doorways, zero-step entries, roll-in showers, even a residential elevator. Chris and Ted walk you through every choice.
Specifications
Two-Story"From" prices are for the base plan. Your final price depends on your lot, site work, utilities (public water and sewer or well and septic) and the finishes you choose, and it is set in a fixed-price contract before we break ground.
Questions?
Call Chris or Ryan directly at (570) 876-4663.
They'll answer — no middleman.
Keep Exploring
Modern traditional two-story with a loft and a mudroom drop zone.
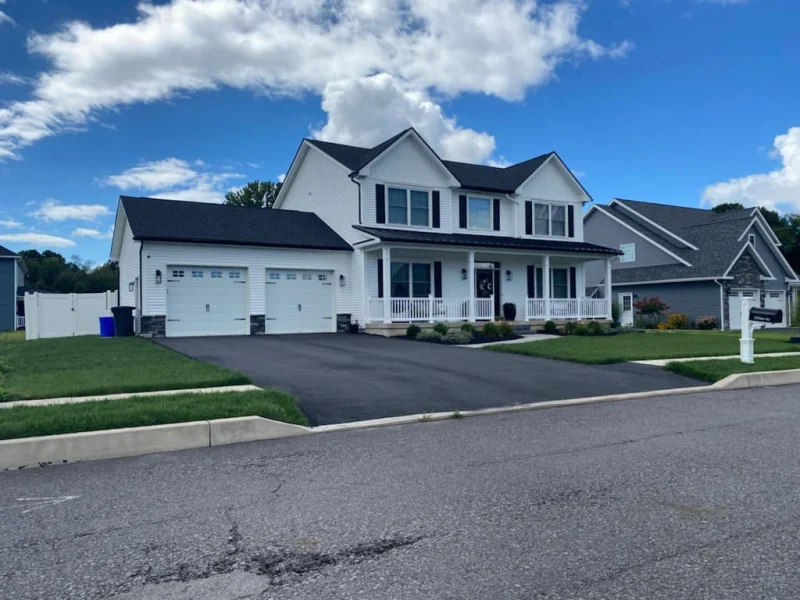
Traditional two-story with a custom staircase and a fully covered front porch.
Traditional two-story with a study, two-story foyer and a stone-front garage.